Site
Clearing, grading, access, layout, utilities, and movement around the property.
Project portfolio
A closer look at the commercial and industrial facilities, active developments, and site work Capital Site is helping bring online across Greater Houston.
Built work
Different sites and end uses, with the same attention to access, field coordination, durability, and the operation that follows construction.
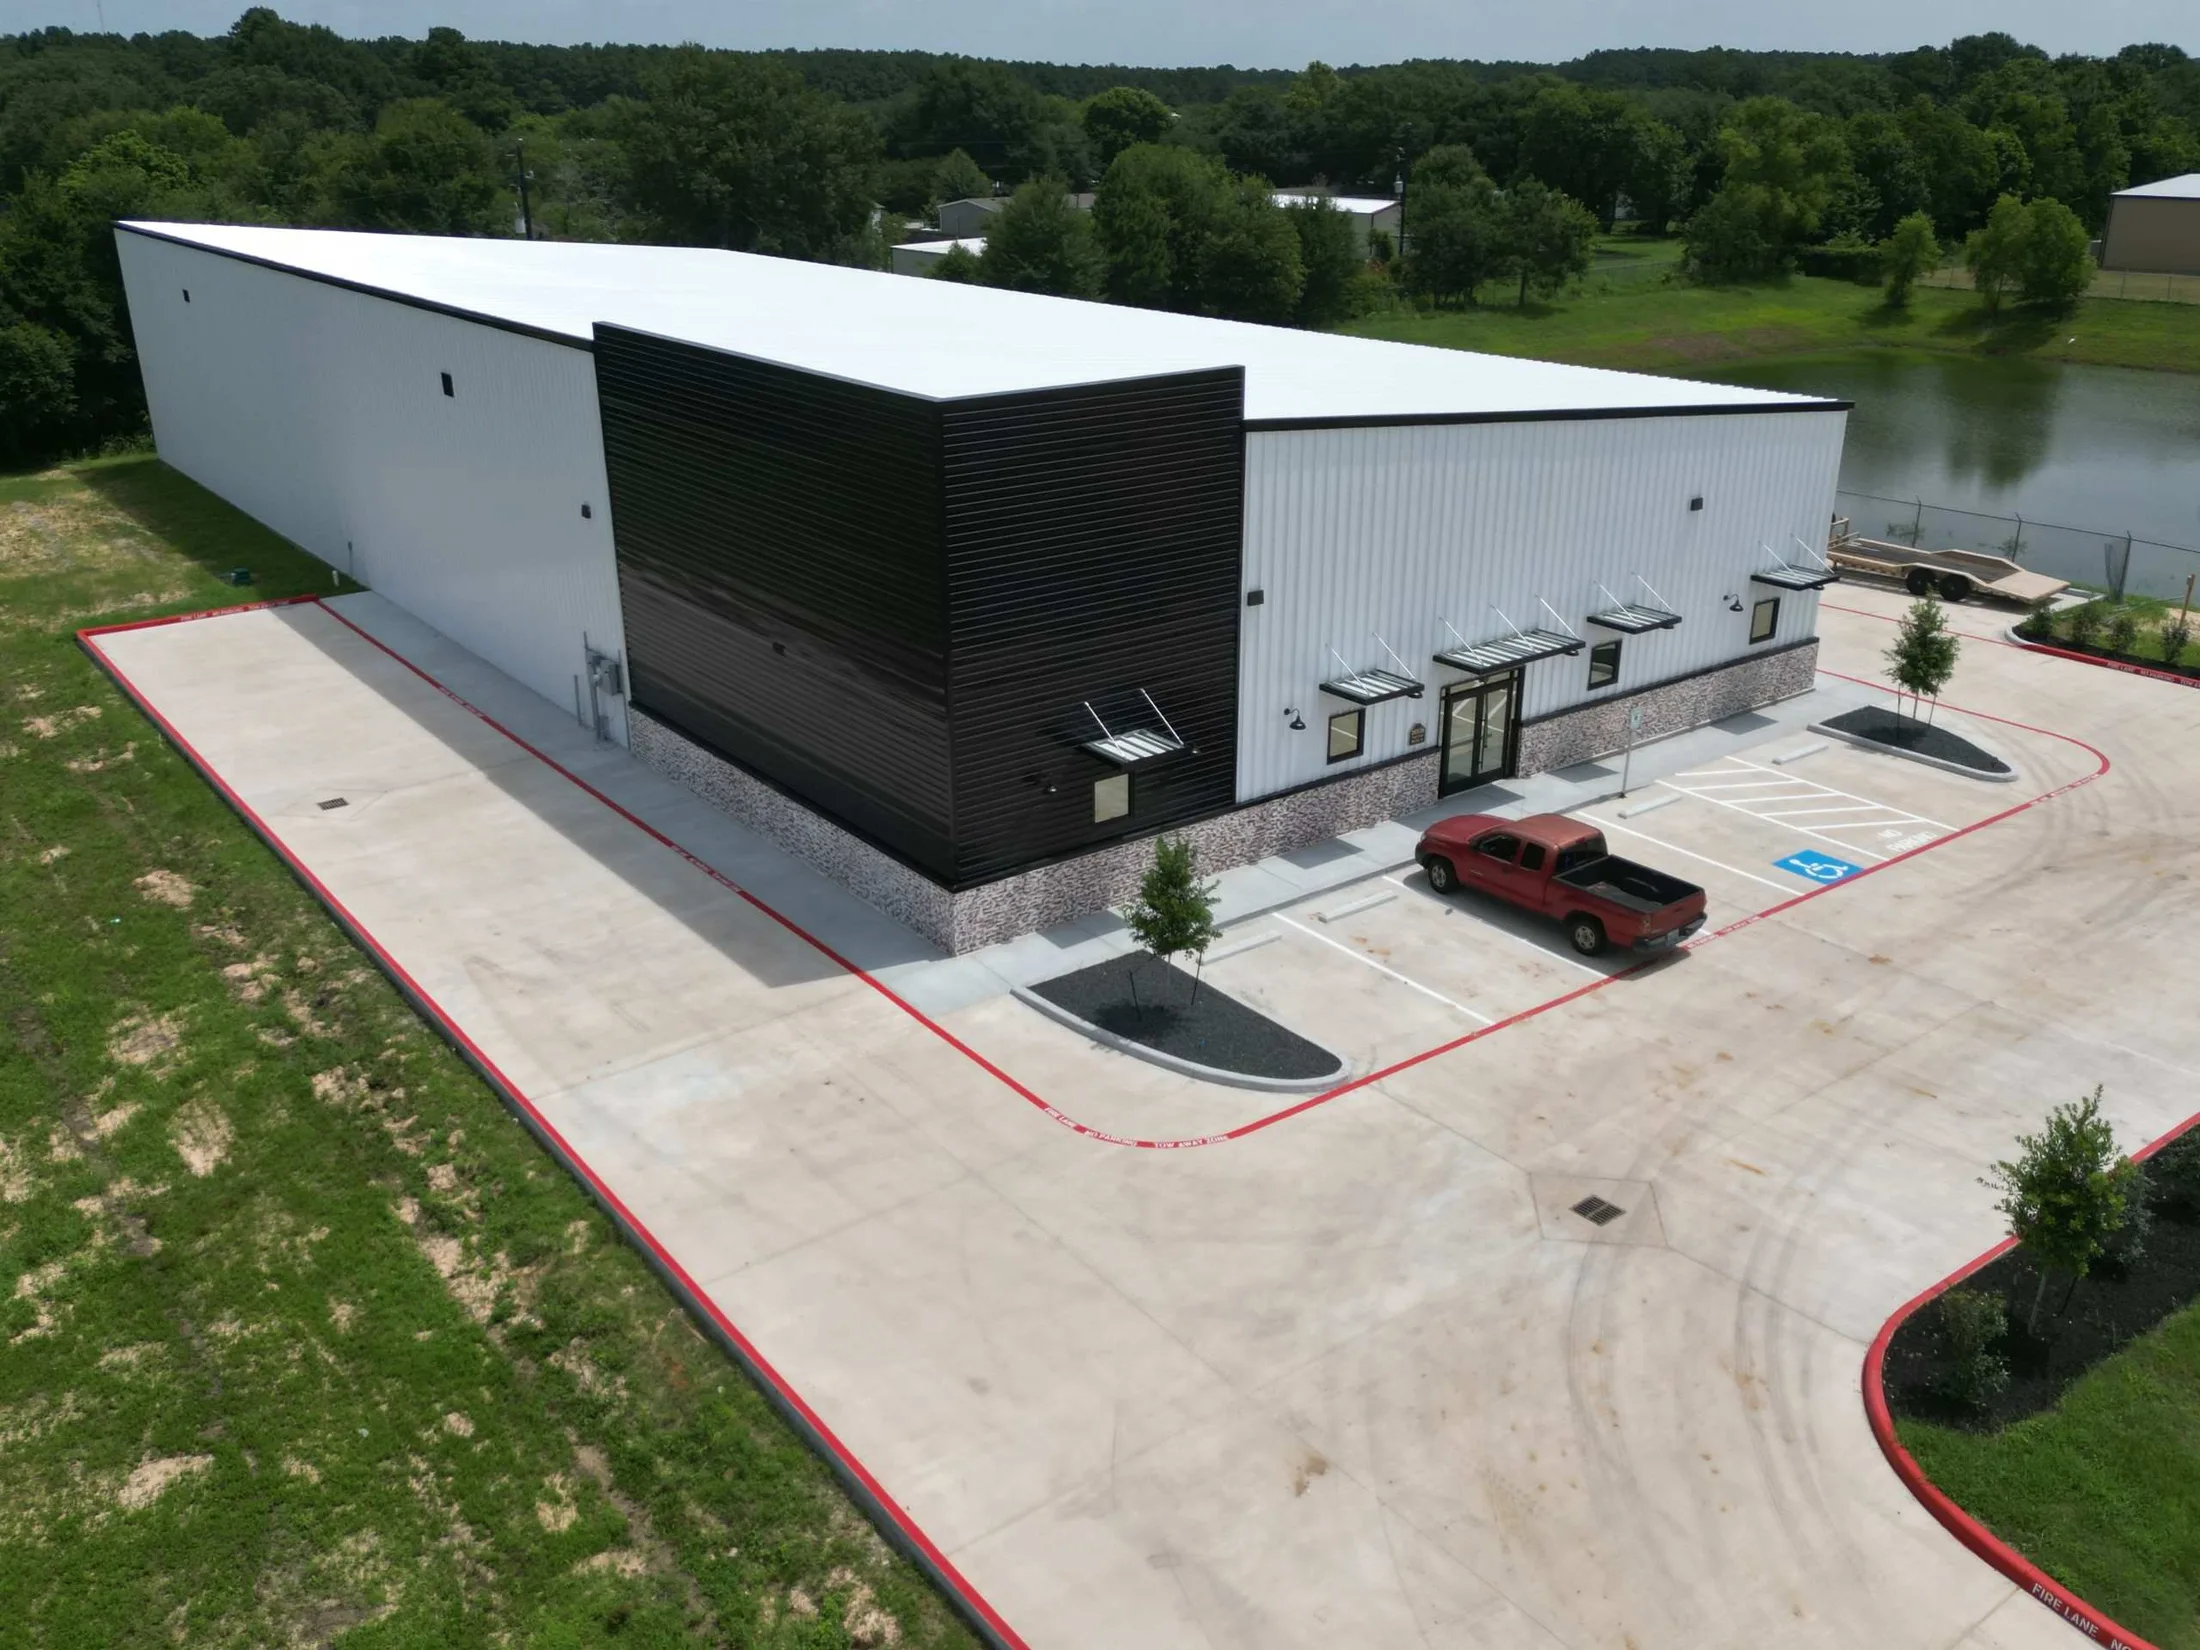
Commercial metal building with a tenant-facing entrance, service access, site paving, and a finished black-and-white exterior.
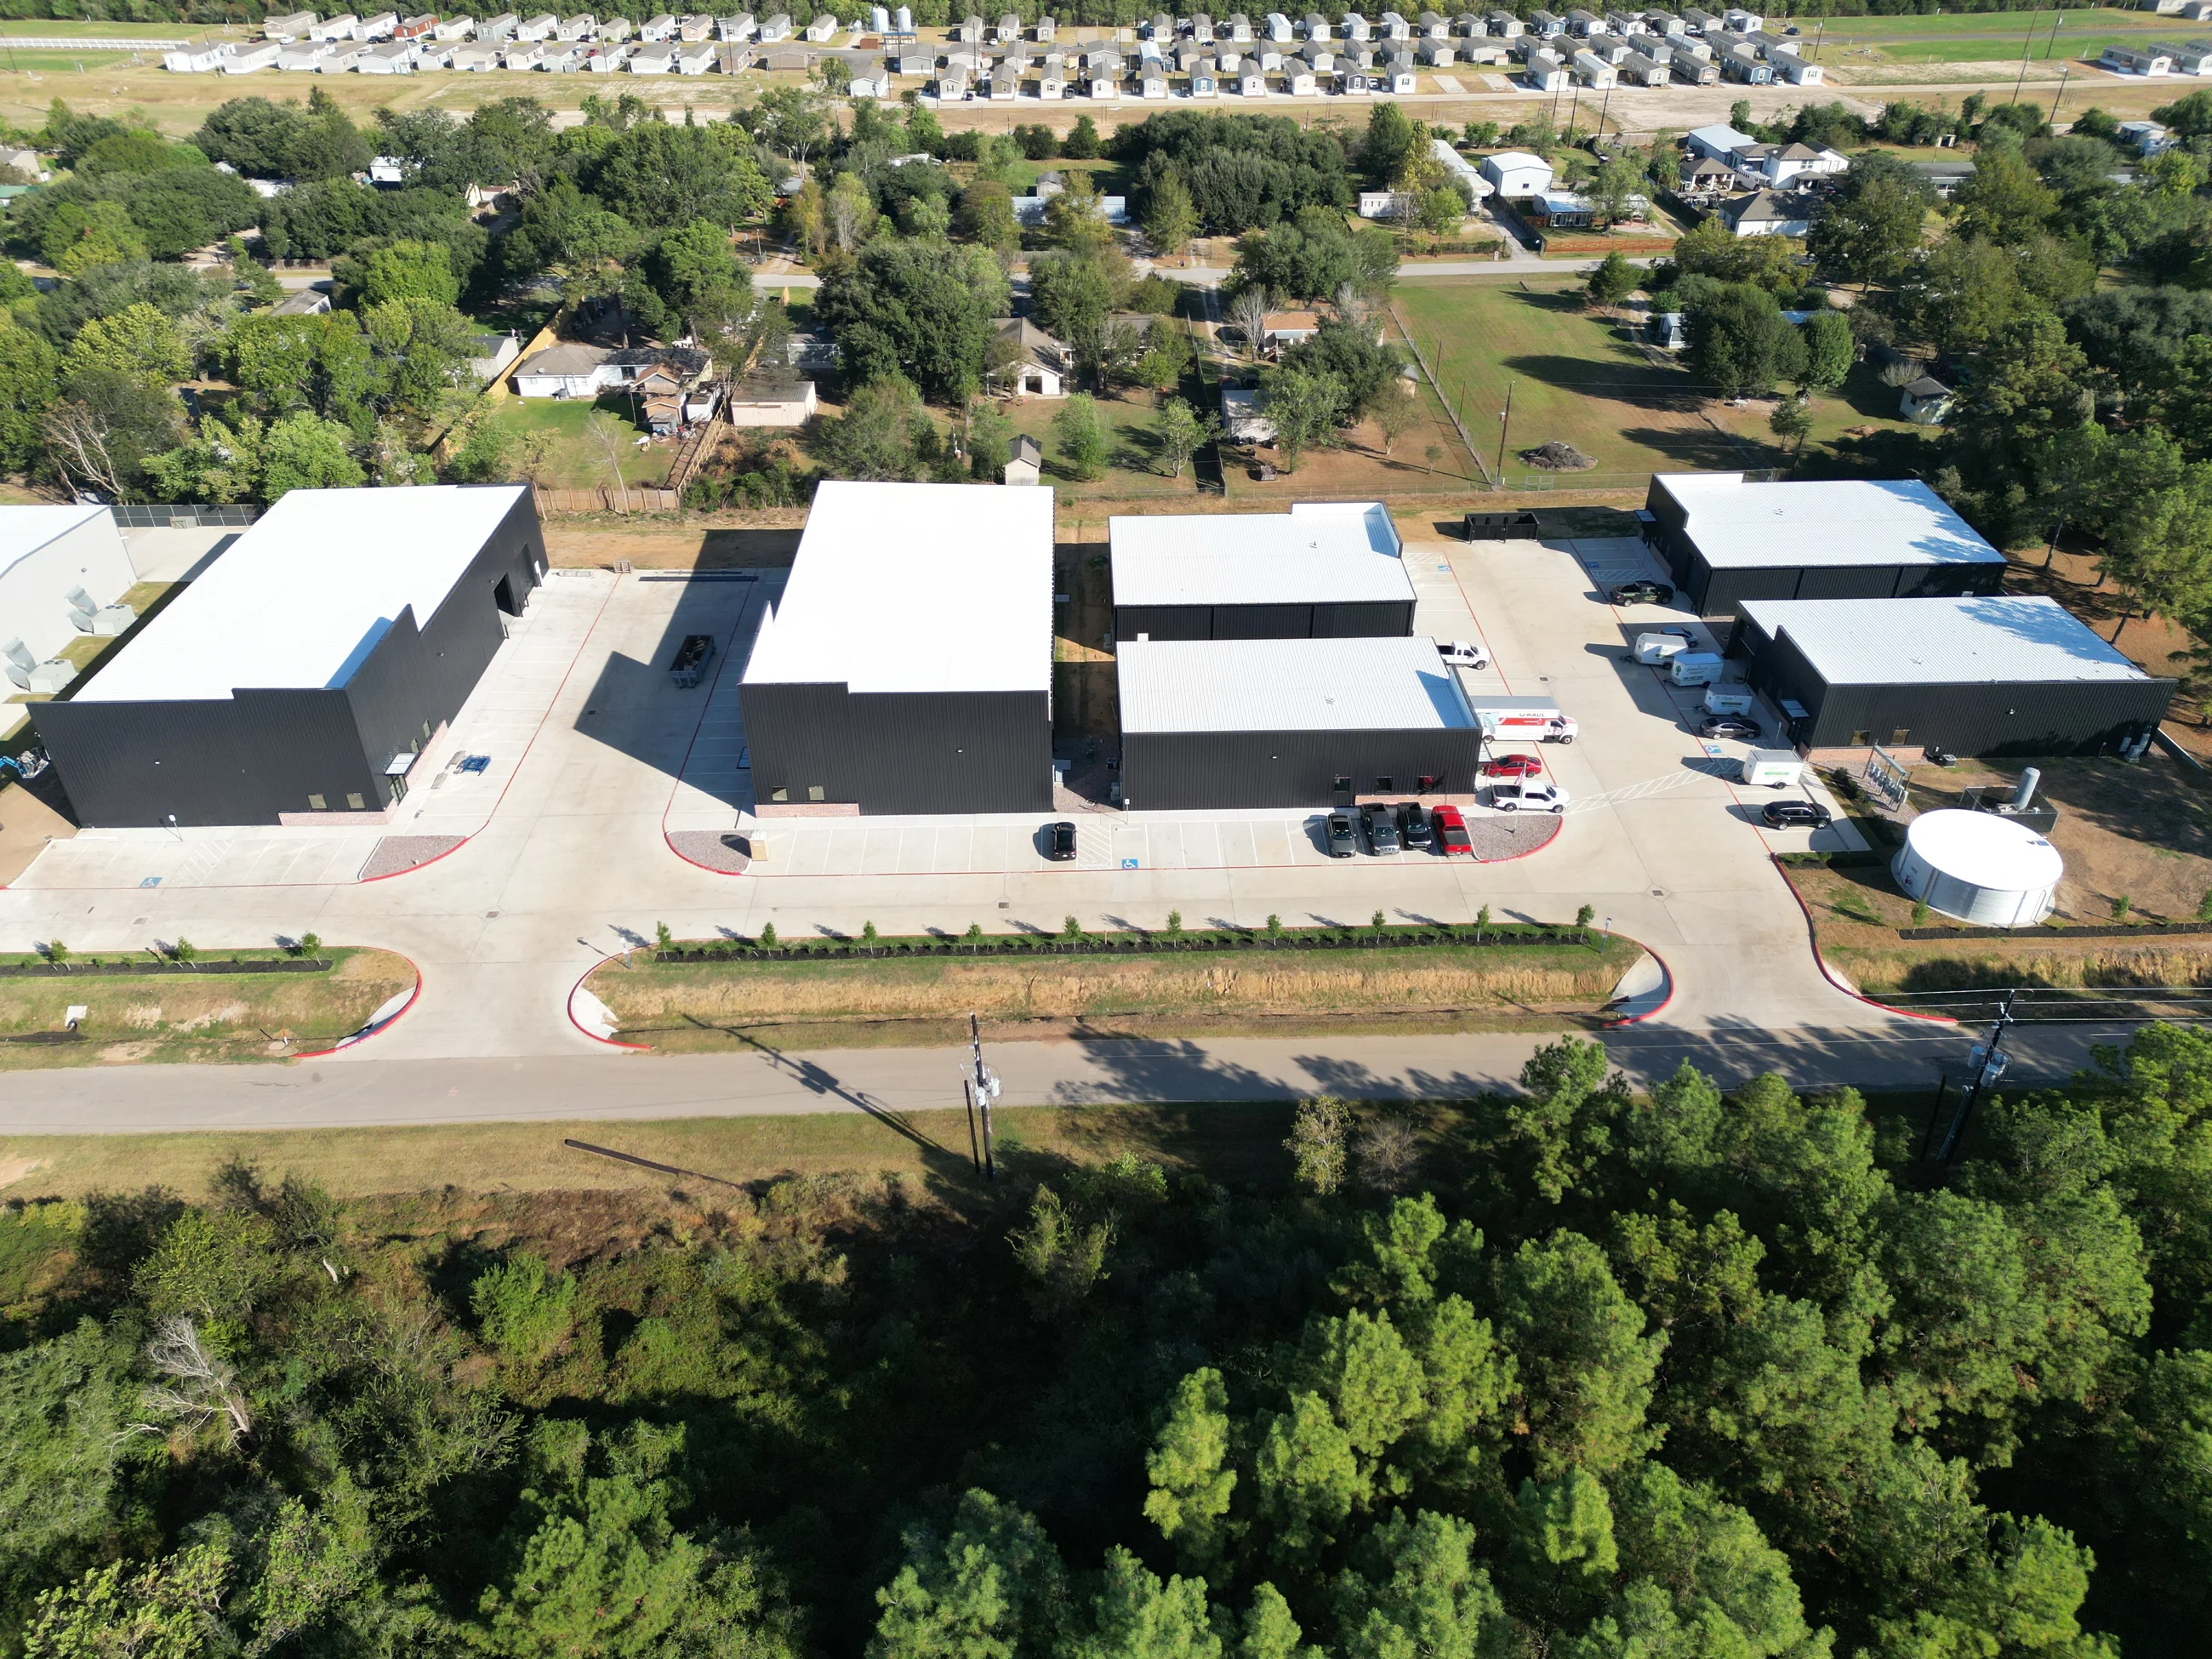
Multi-building industrial campus with coordinated drives, concrete approaches, roll-up access, and durable metal shells.
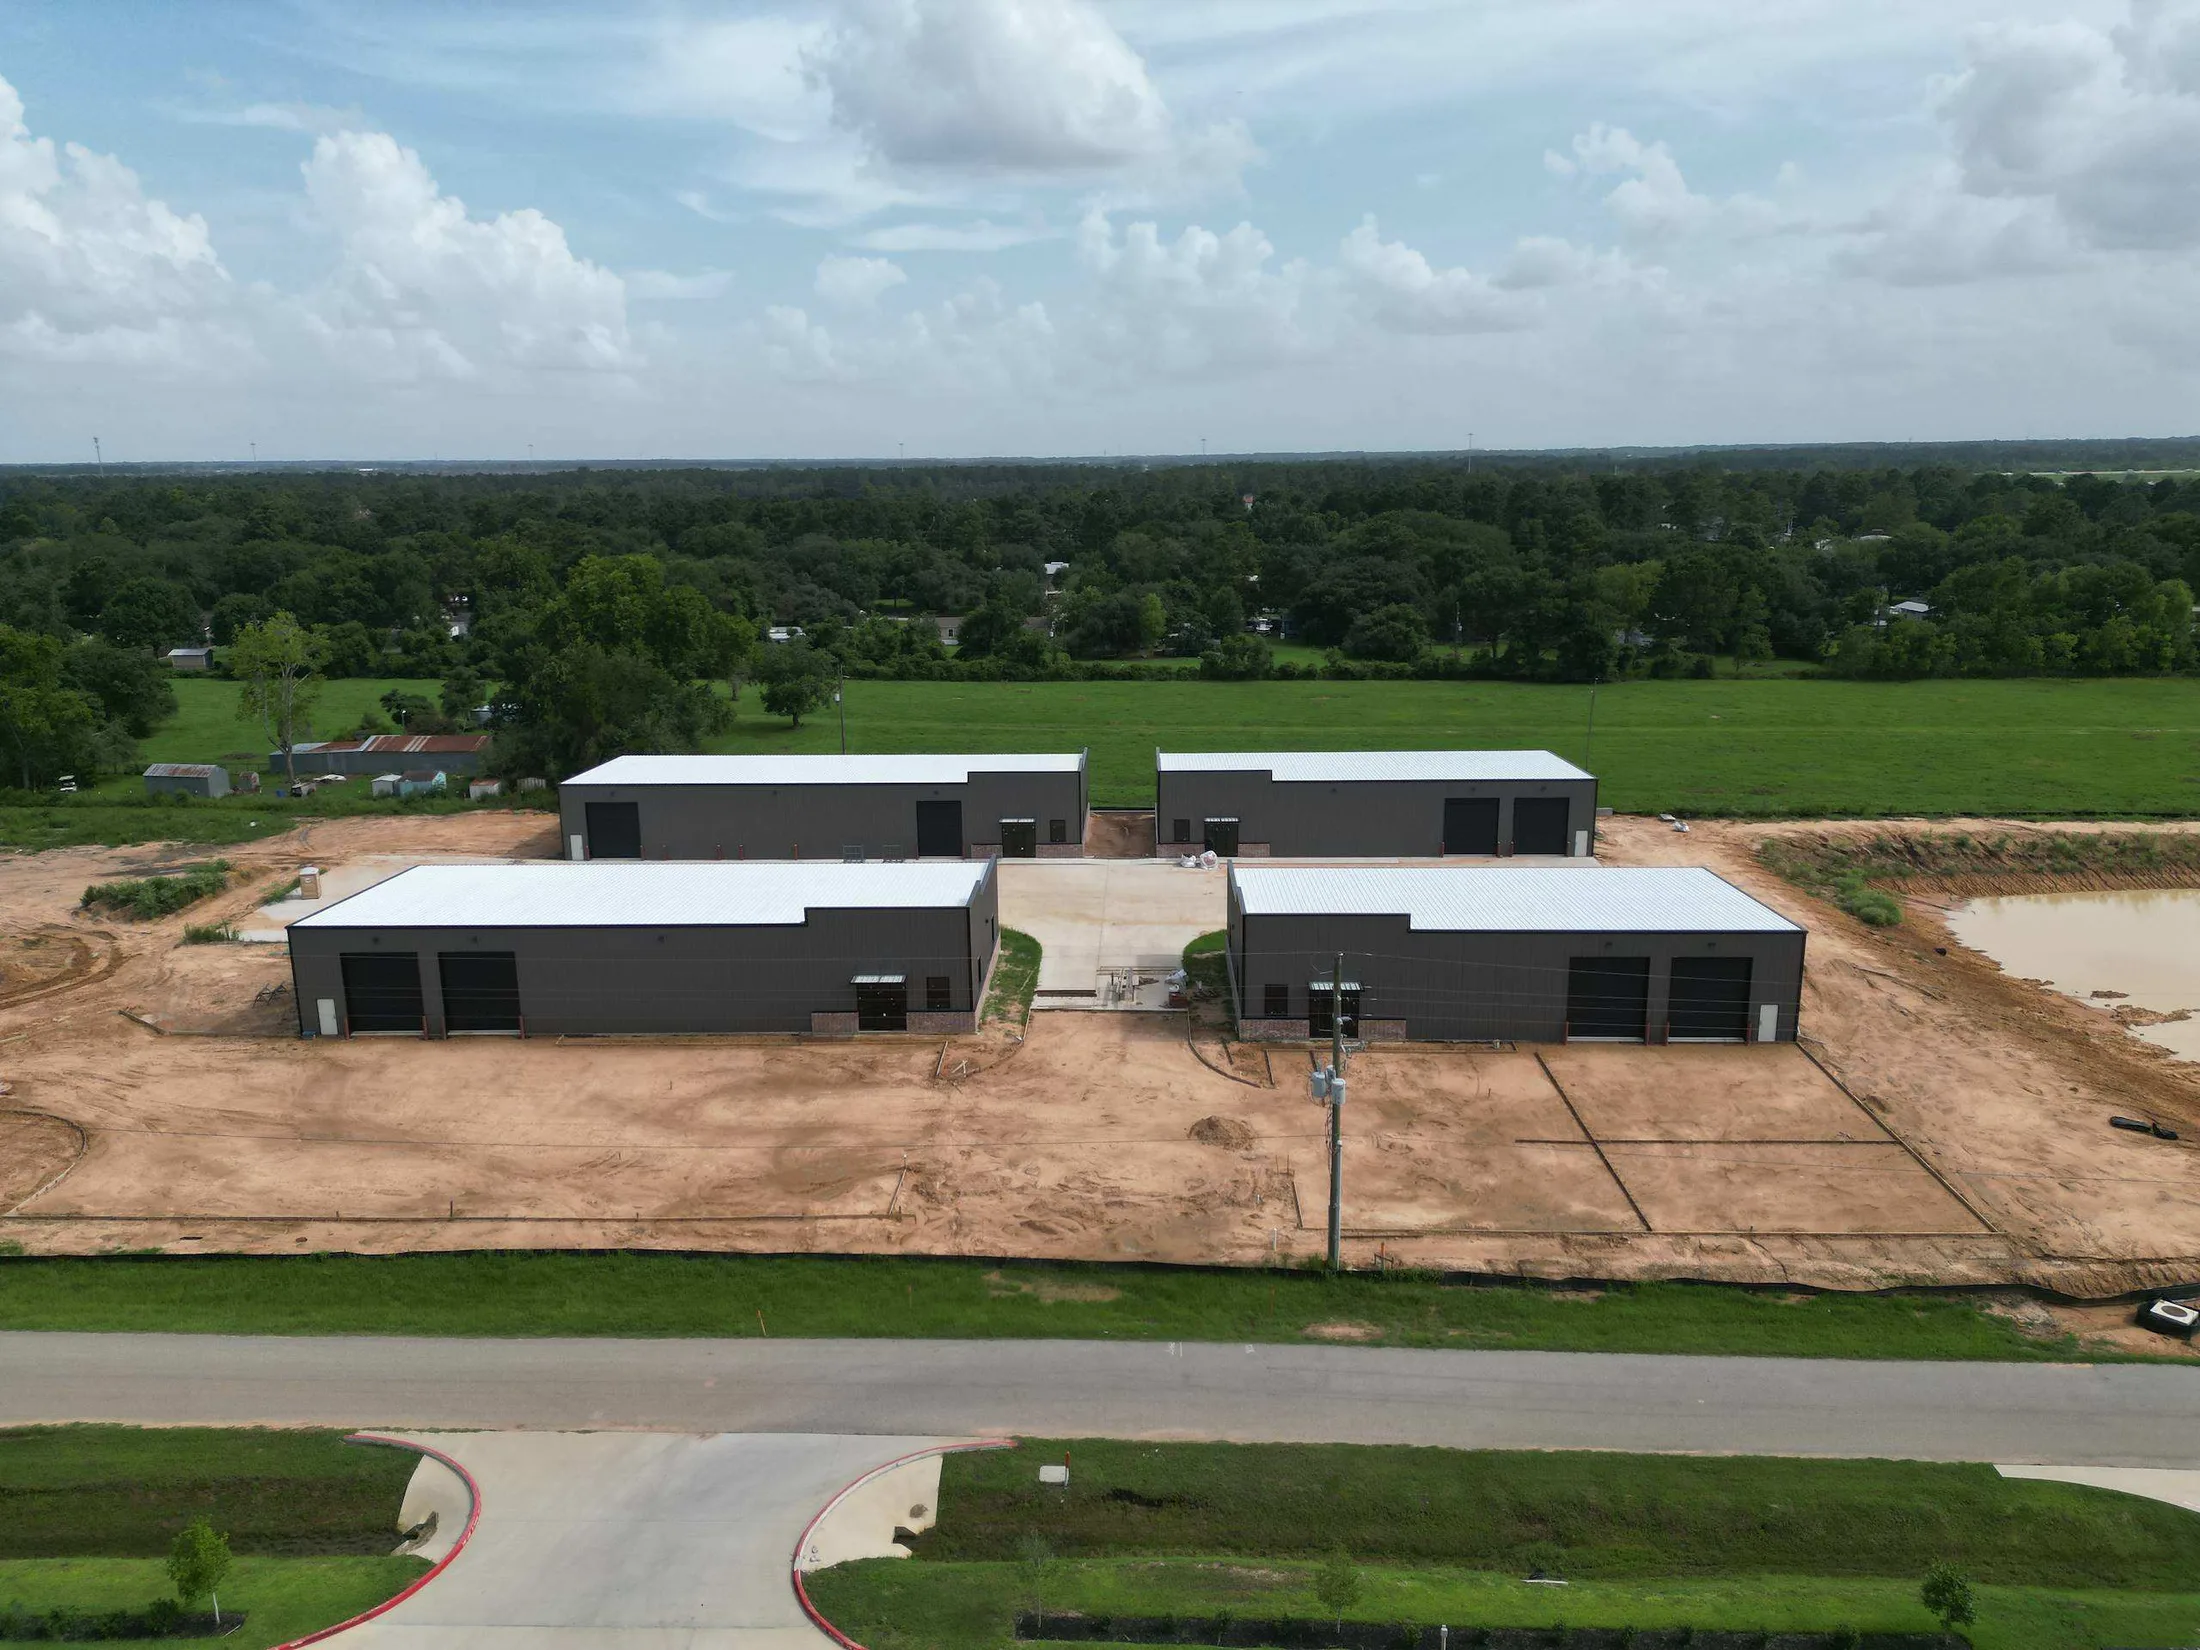
Four-building industrial development arranged around a shared service court and connected site circulation.
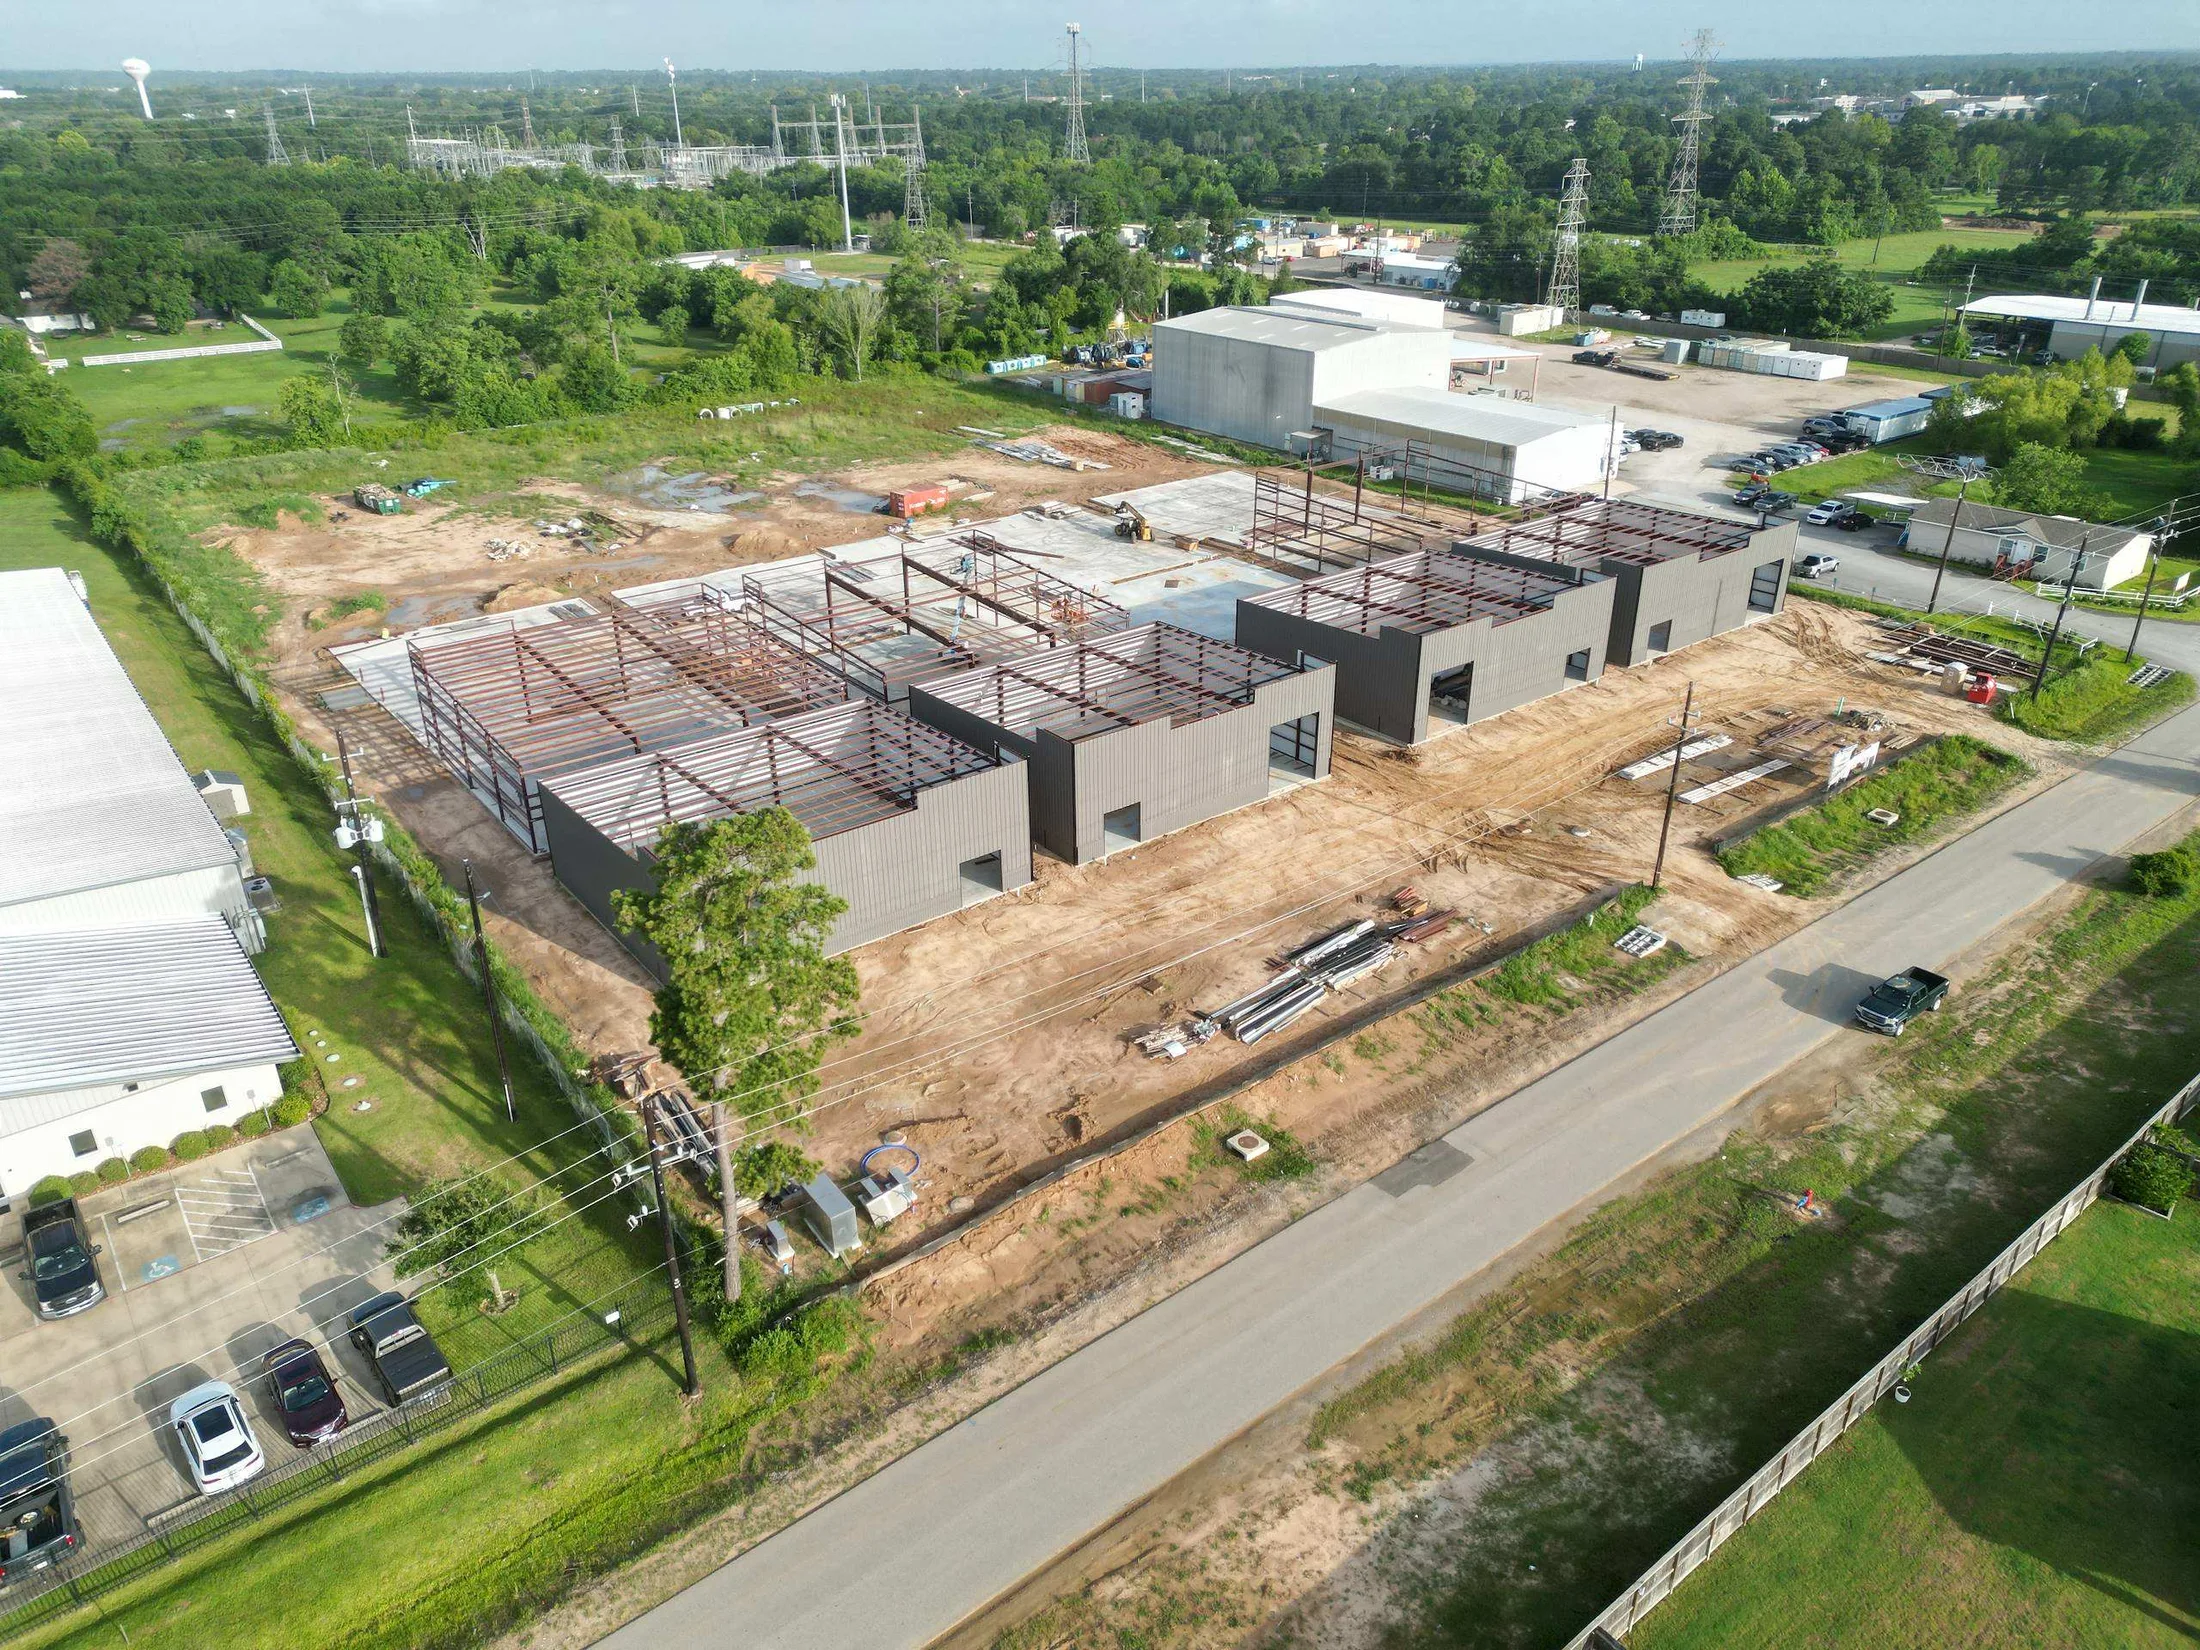
Business park construction documented through structural steel, exterior wall progress, foundations, and site sequencing.
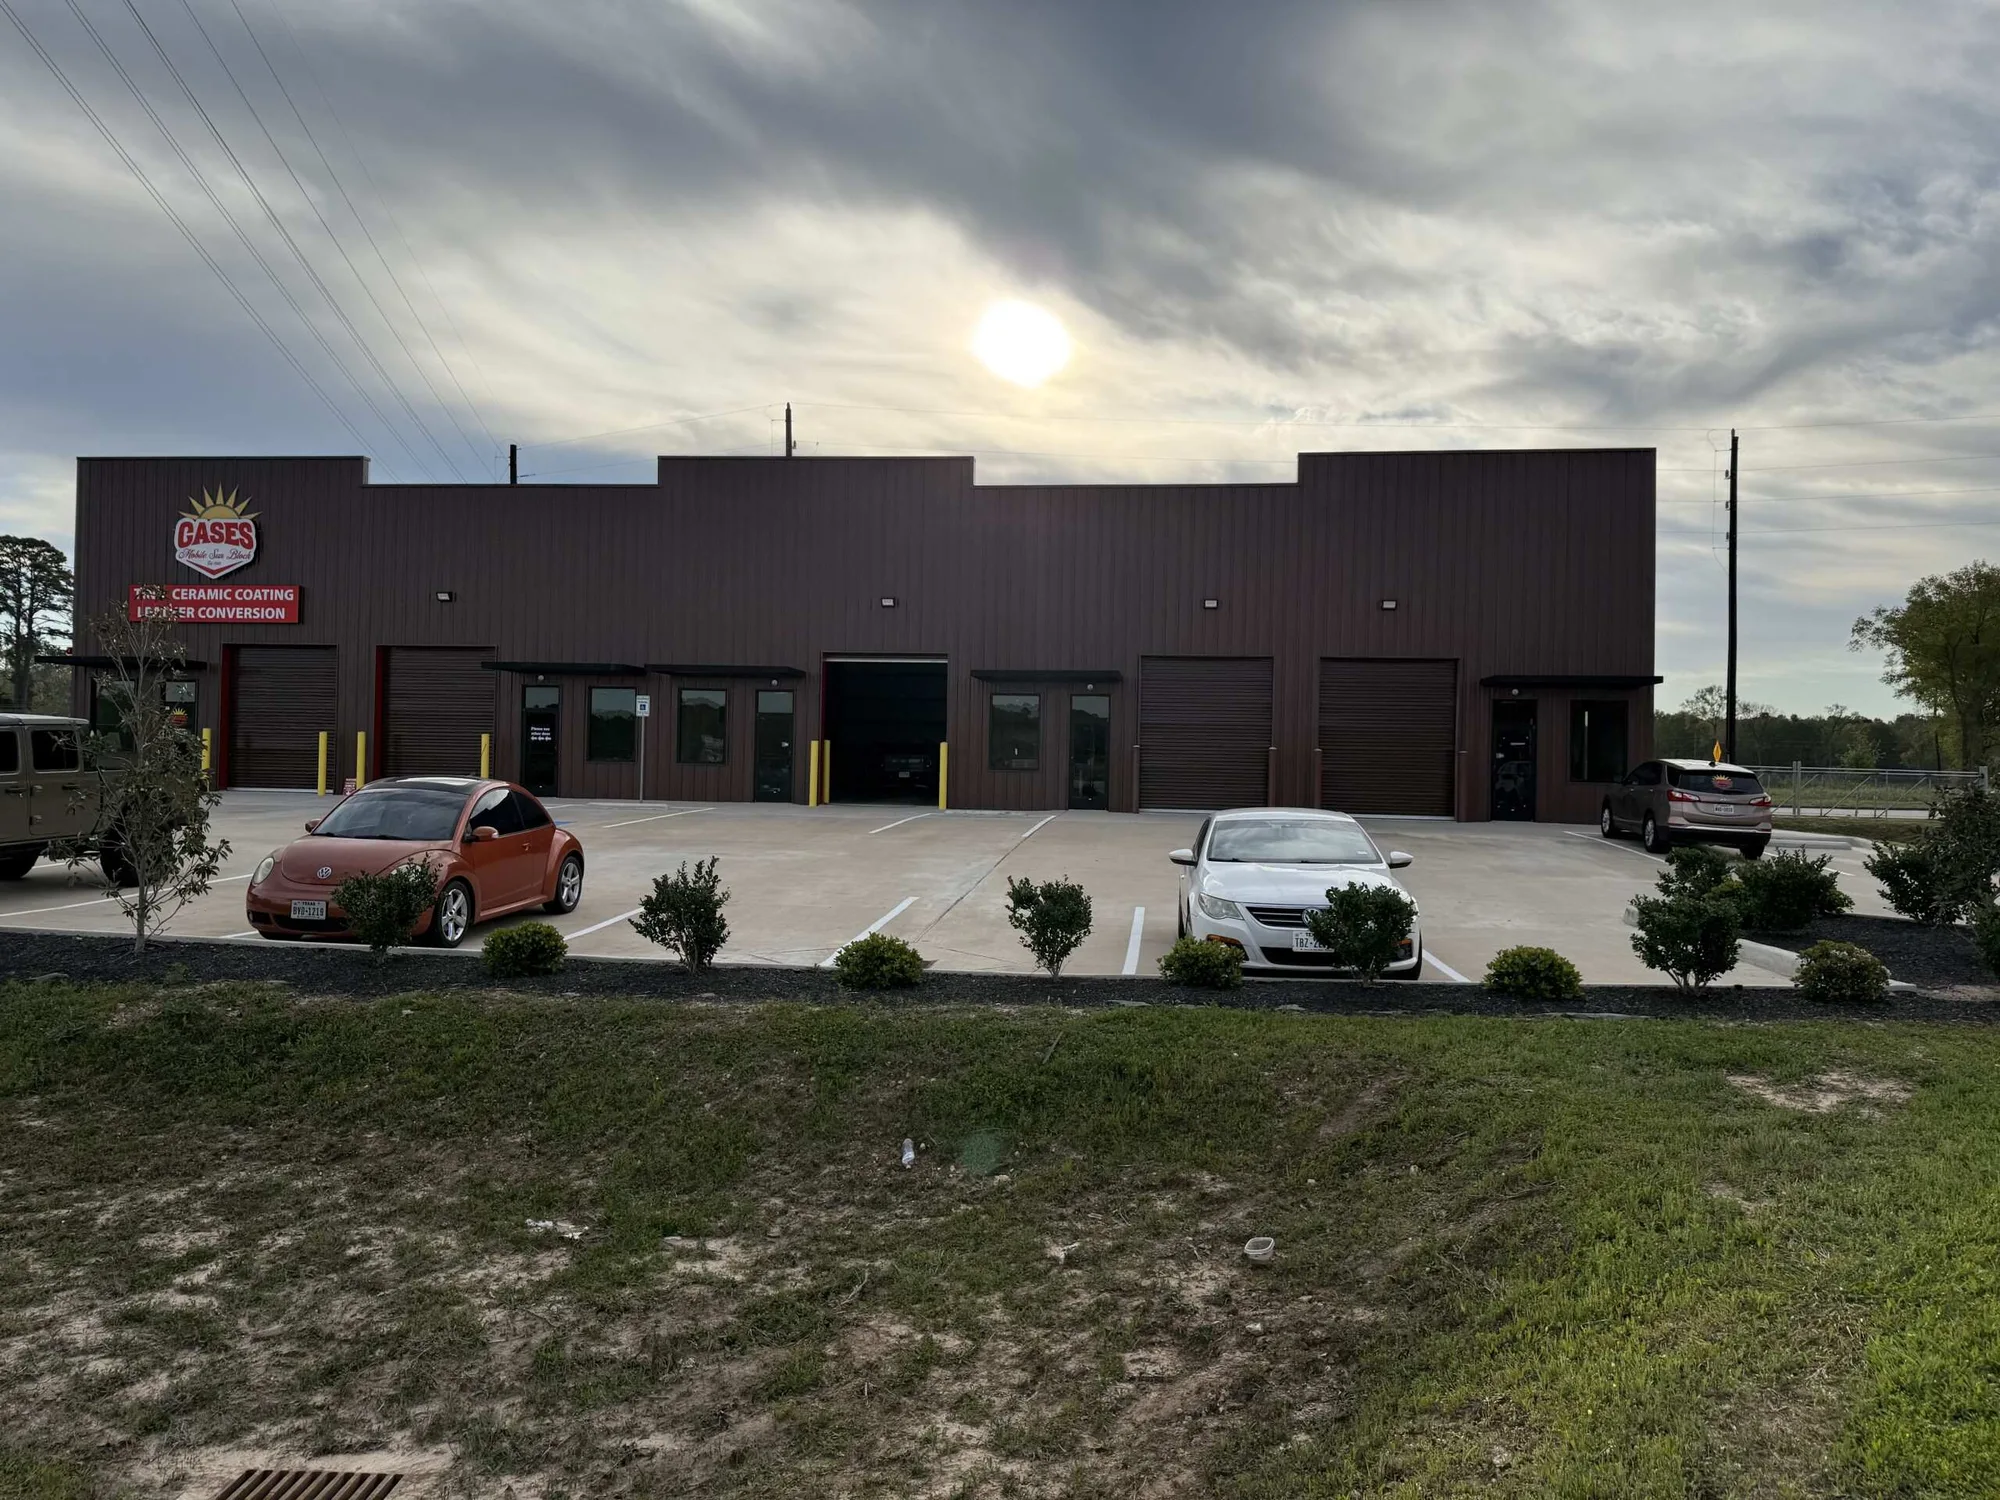
Tenant-ready industrial buildings with customer-facing entries, service bays, concrete circulation, and landscaping.
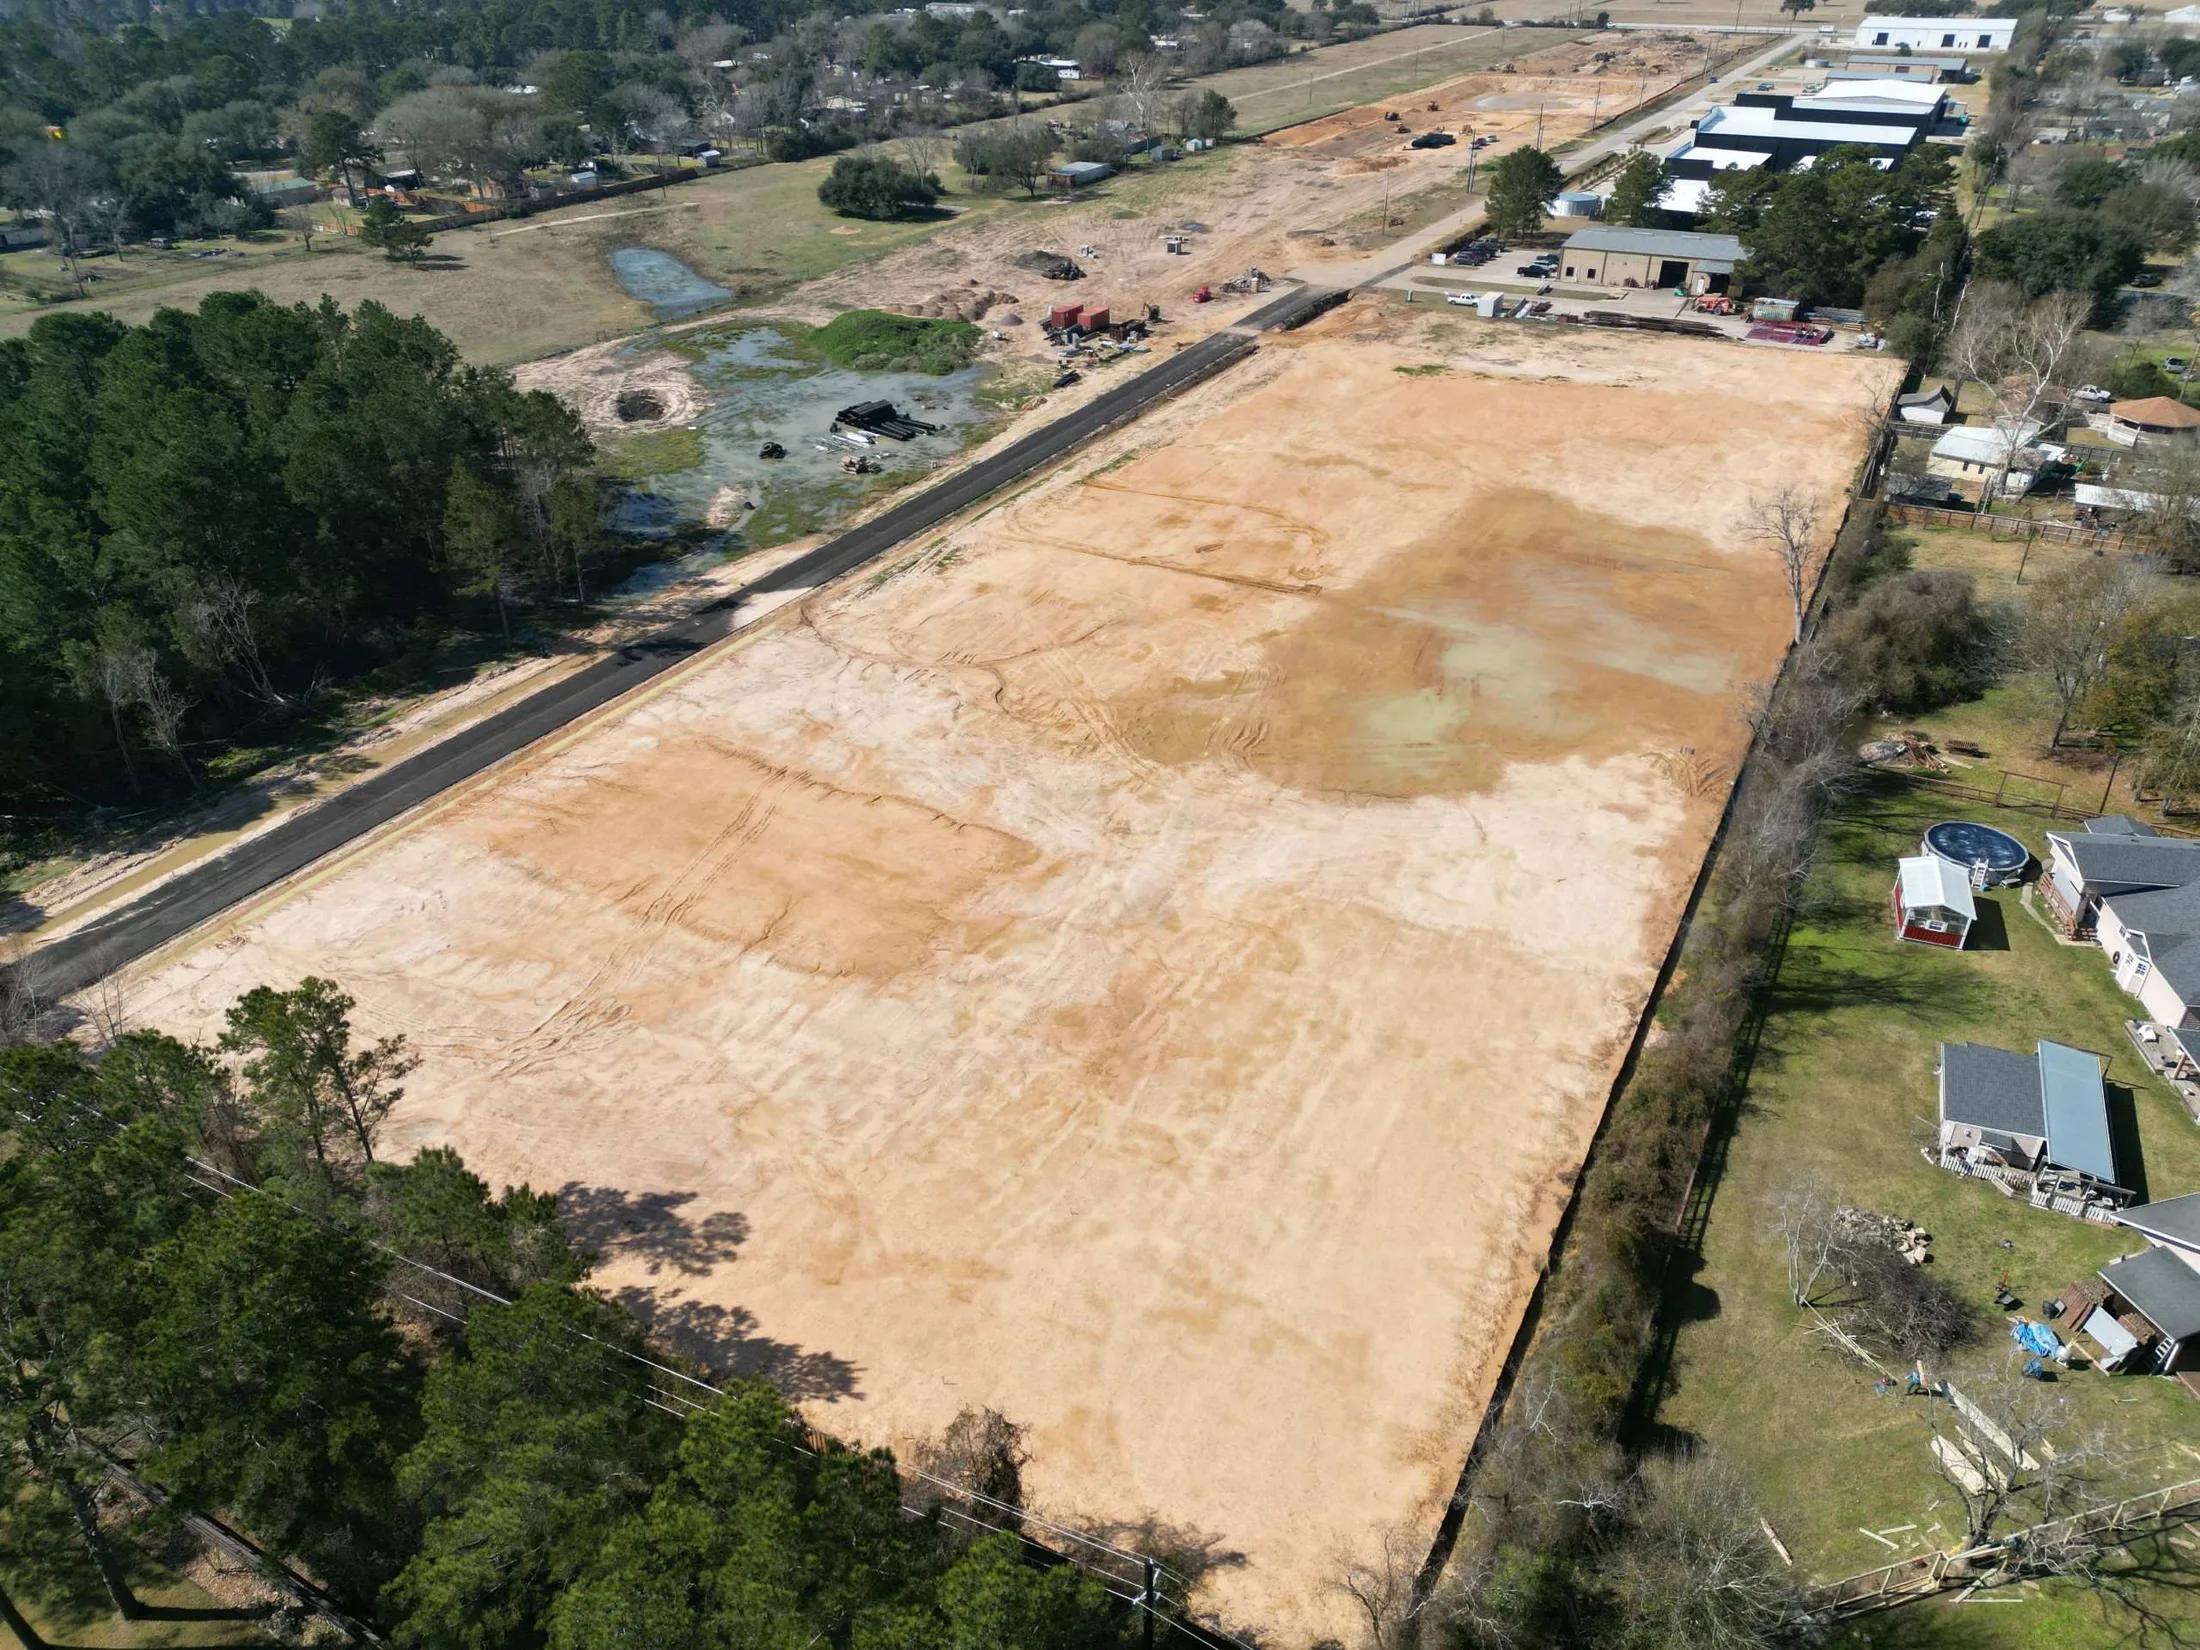
Commercial site preparation and internal access work establishing the next phase of vertical development.
Across the build
Finished photos show the result. Construction photos show the sequencing, structural work, field access, and coordination required to get there.
Clearing, grading, access, layout, utilities, and movement around the property.
Foundations, slabs, steel, shells, and the major systems that establish the building.
Service bays, circulation, parking, entries, and details that support everyday use.
Exterior identity, tenant-facing improvements, closeout, and turnover readiness.
Discuss a project
Call or email the Capital Site team directly, or send drawings and project context through the inquiry page.