Industrial development
Telge Phase II.
Four industrial buildings organized around a common service court, connected access, and repeatable building systems.
Project overview
A compact industrial layout with room to work.
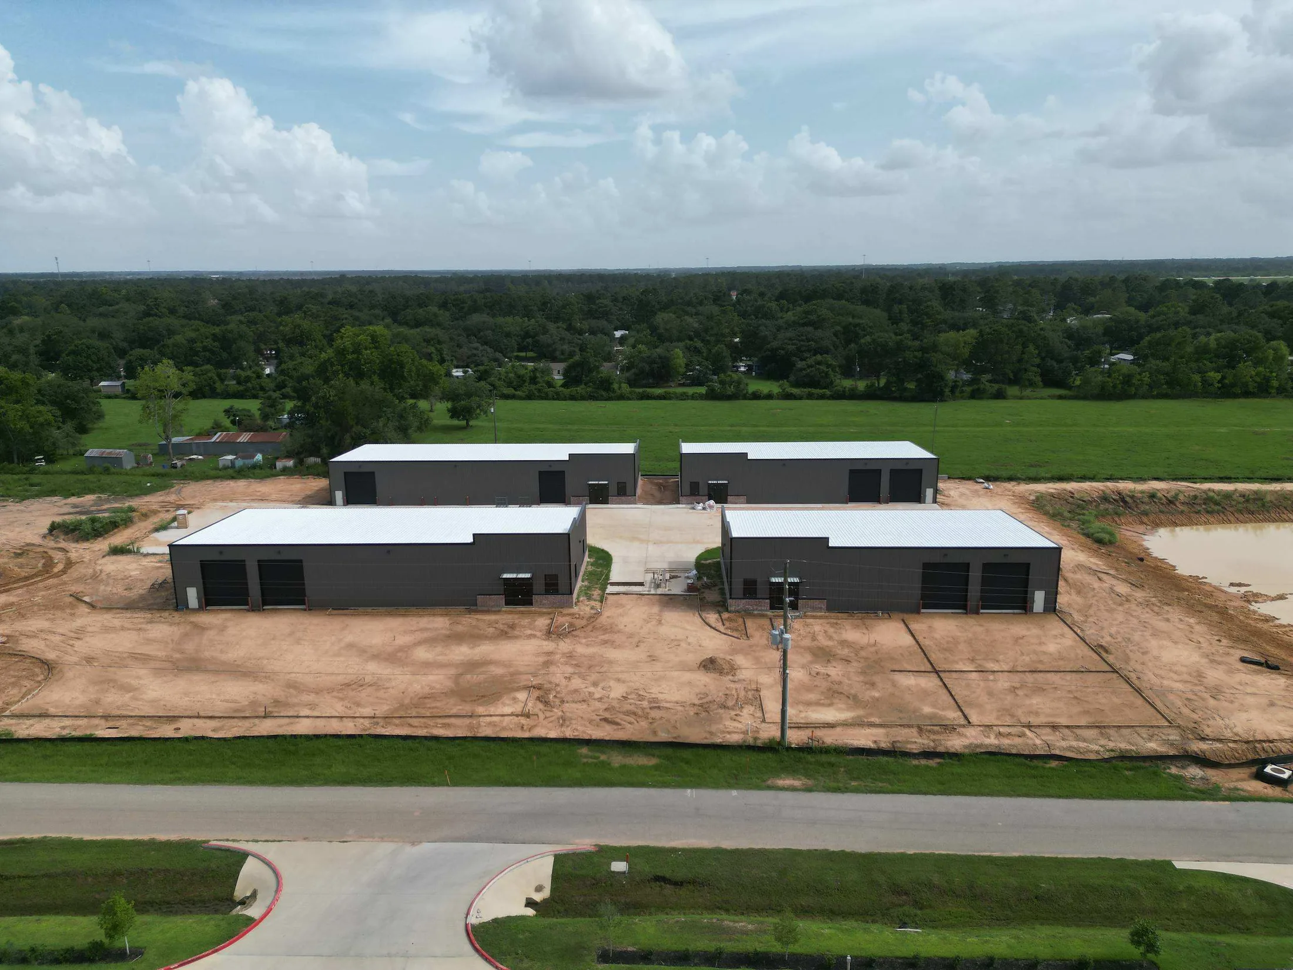
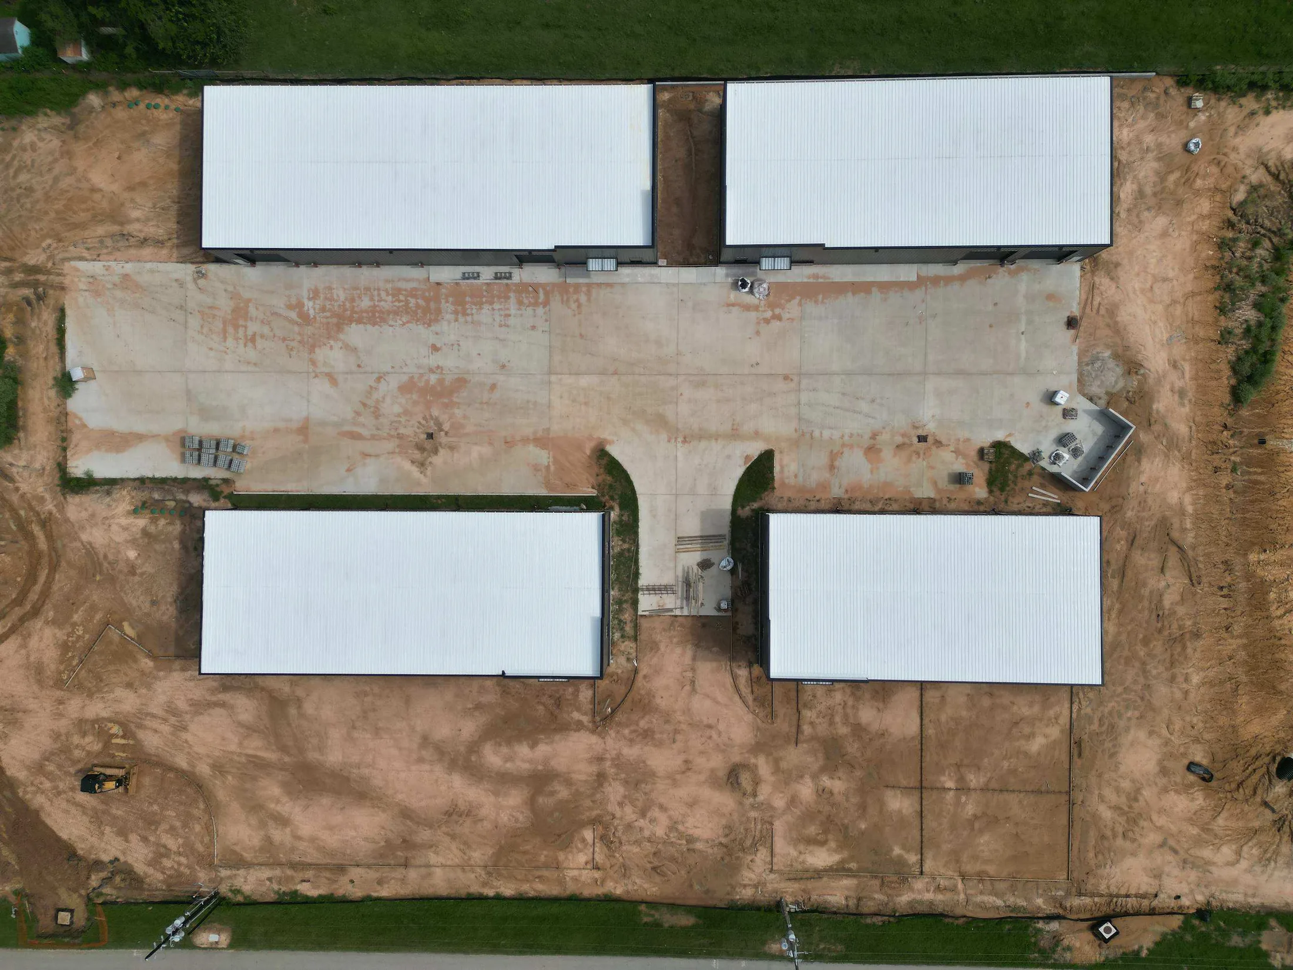
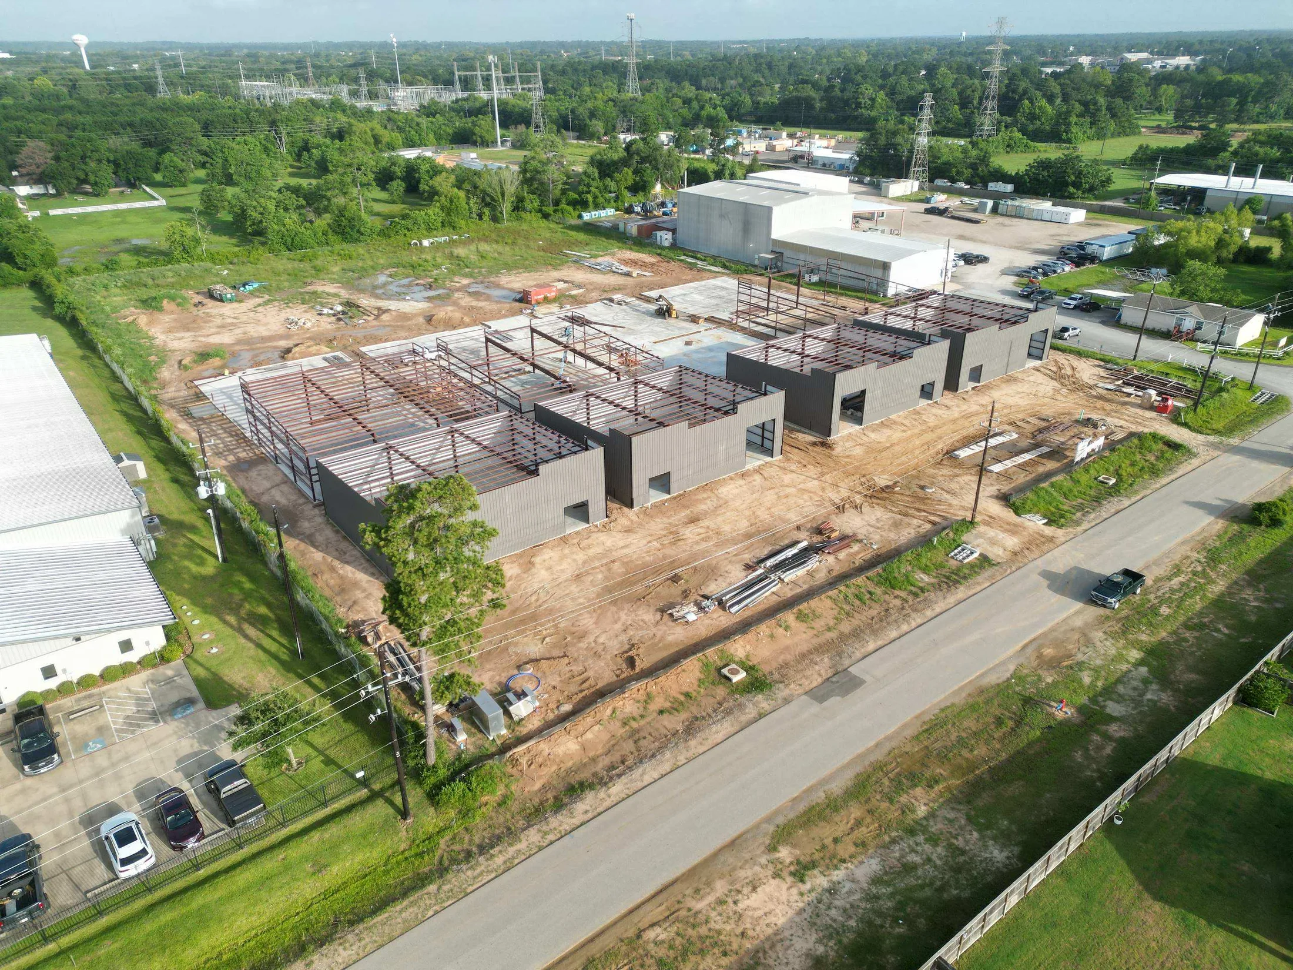
Telge Phase II arranges four metal buildings around a shared concrete center, balancing individual service-bay access with a unified internal circulation plan. Consistent building forms and materials establish one development identity while varied door and entry configurations support different operational needs.
The overhead view makes the site strategy clear: buildings frame the central working area, exterior access stays legible, and the property reads as a coordinated whole rather than a collection of unrelated structures.
- Market
- Industrial
- Type
- Four-building development
- Focus
- Shells, service court + access
- Region
- Greater Houston
What shaped the work
Repeated systems, carefully arranged.
Central service court
The buildings face a shared concrete area that supports circulation, loading, access, and the day-to-day movement of industrial tenants.
Coherent development
Related rooflines, exterior colors, masonry bases, service doors, and entries create consistency across separate footprints.
Operational access
Roll-up bays and pedestrian entries are placed around how each building meets the court and surrounding site.
Site-wide coordination
The project brings vertical construction, paving, utilities, drainage, and external access together within a compact property plan.
Related work
More industrial development.
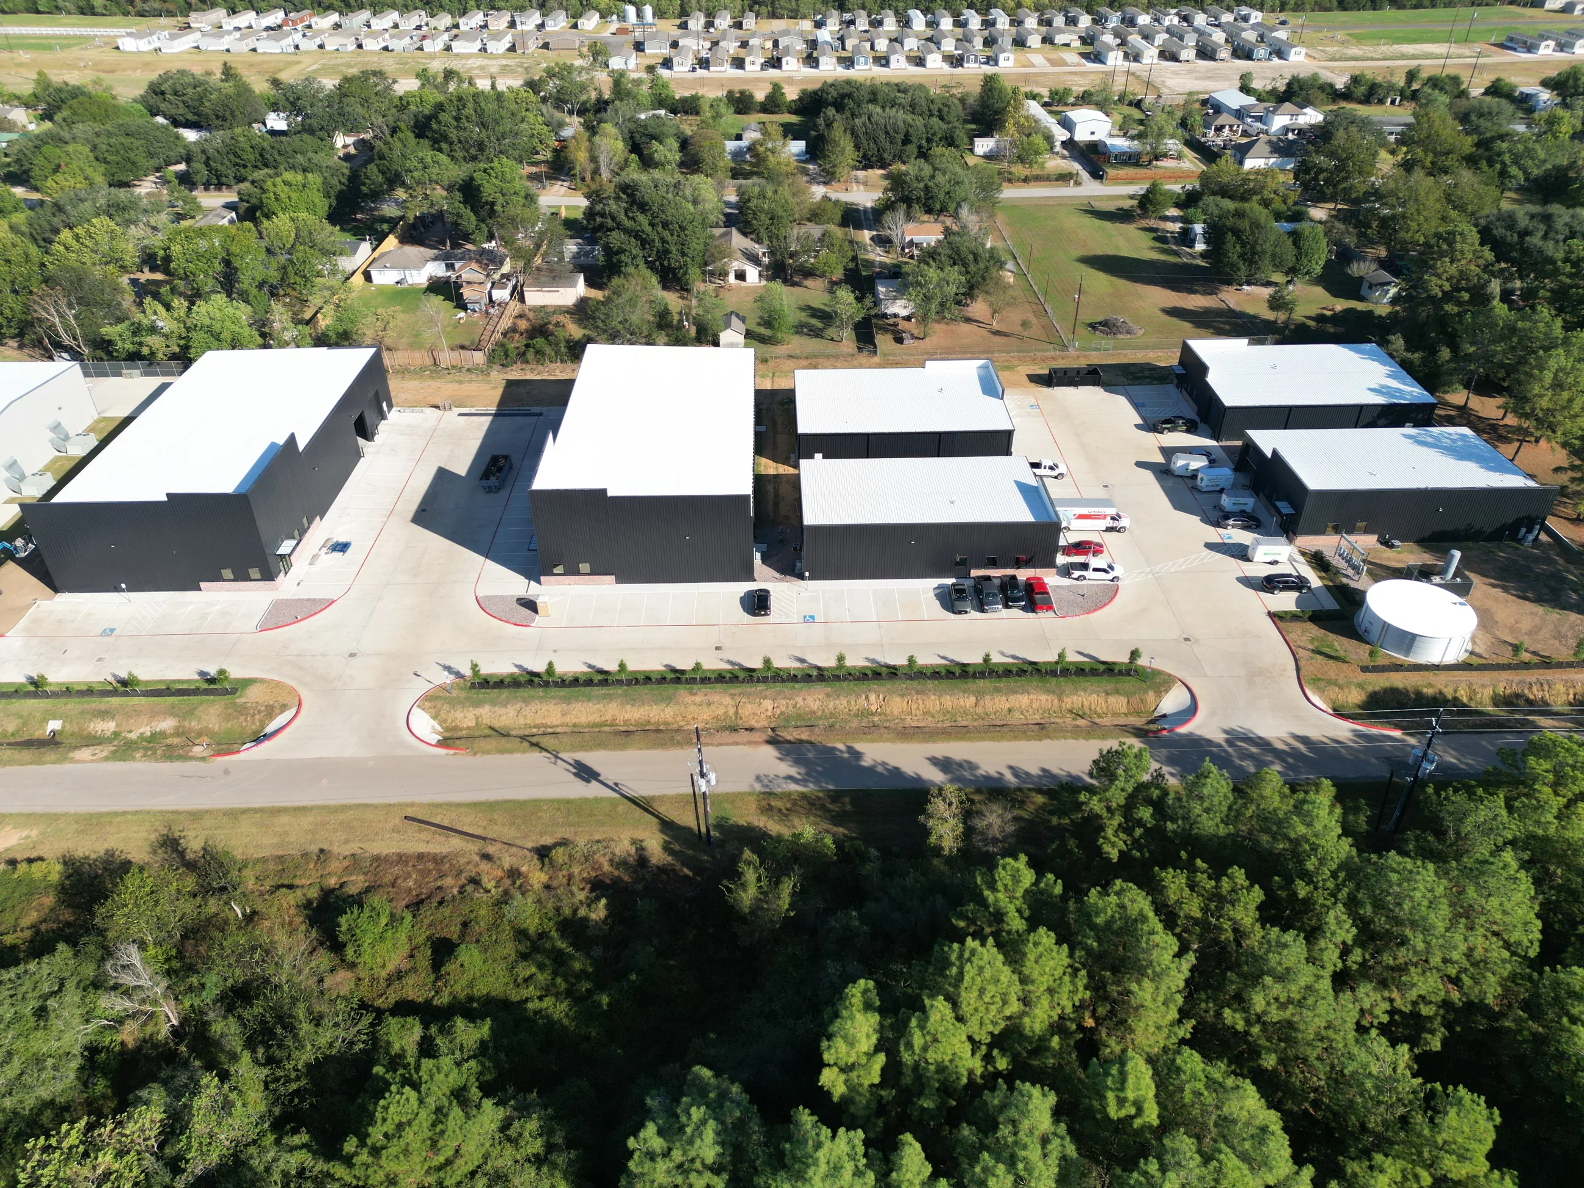
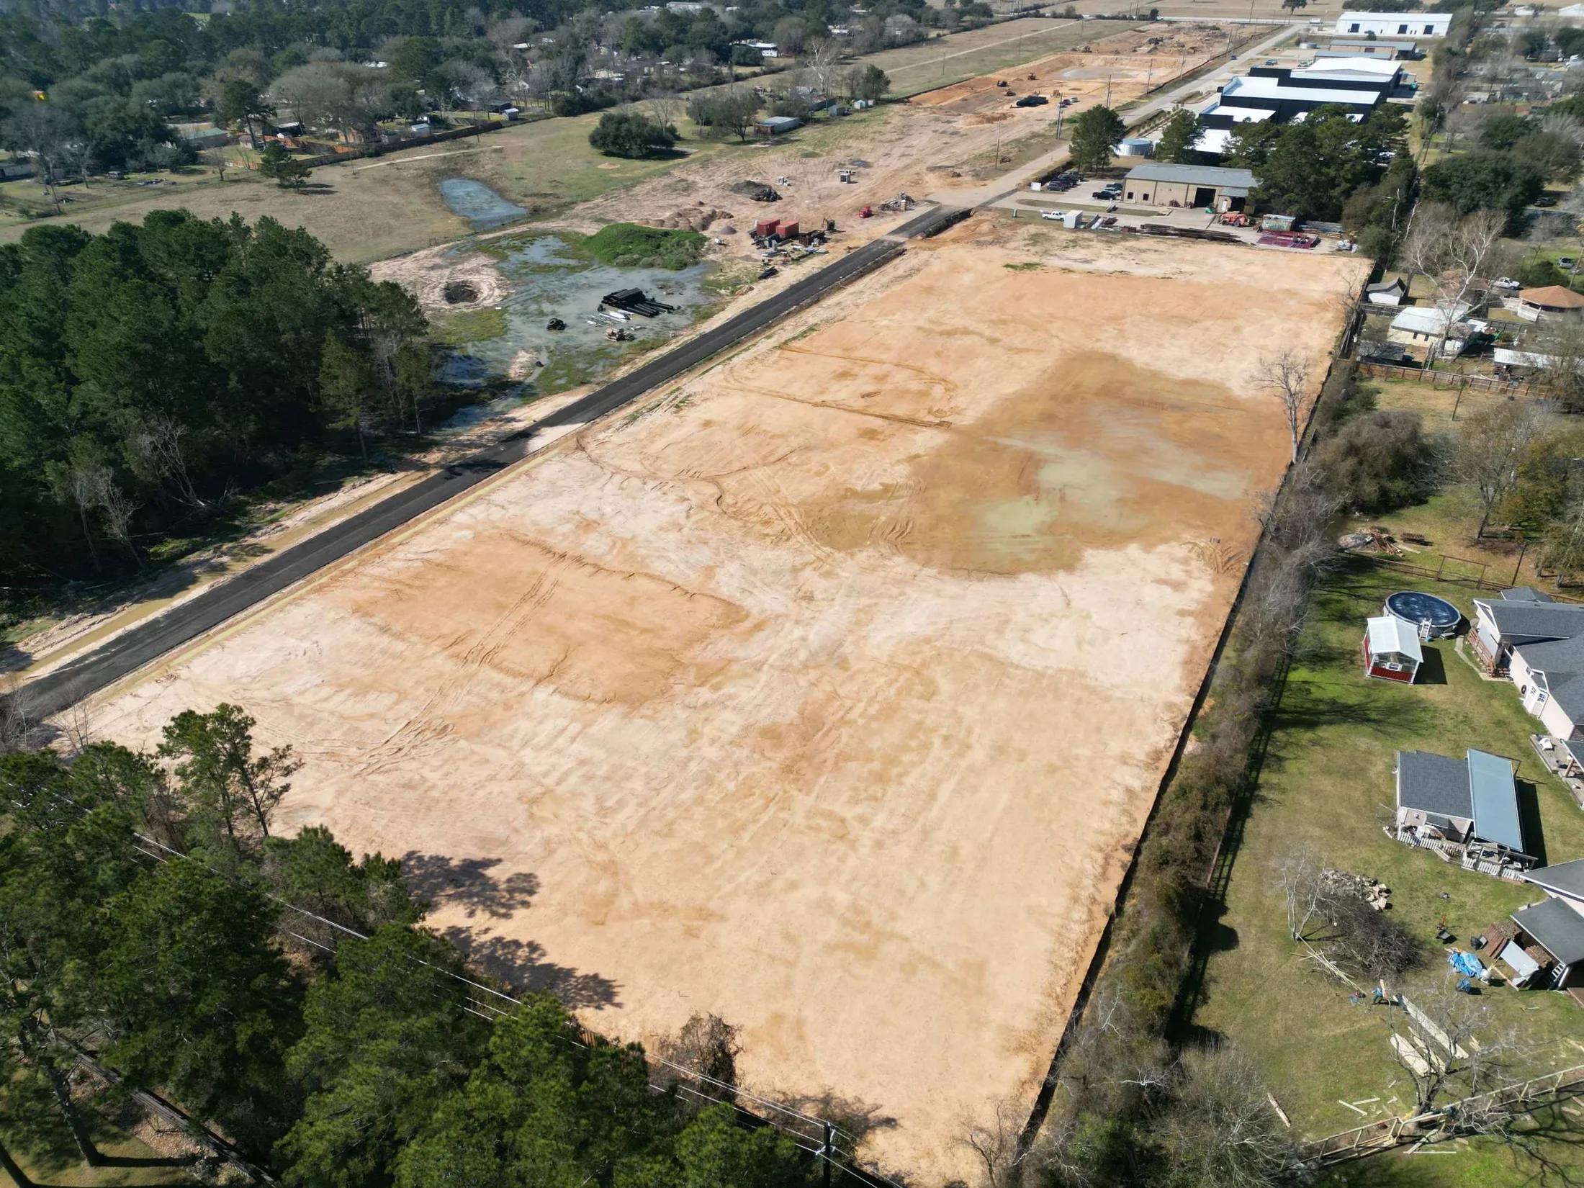
Explore another completed Telge phase, active business-park construction, and the site preparation establishing the next development area.
Project conversations
Planning a multi-building industrial site?
Call or email Capital Site directly, or send plans and project context through the structured inquiry page.