Commercial building
Cheeky Plum.
A finished commercial facility balancing customer-facing identity, practical service access, durable materials, and a clean site plan.
Project overview
A straightforward building with a clear commercial presence.
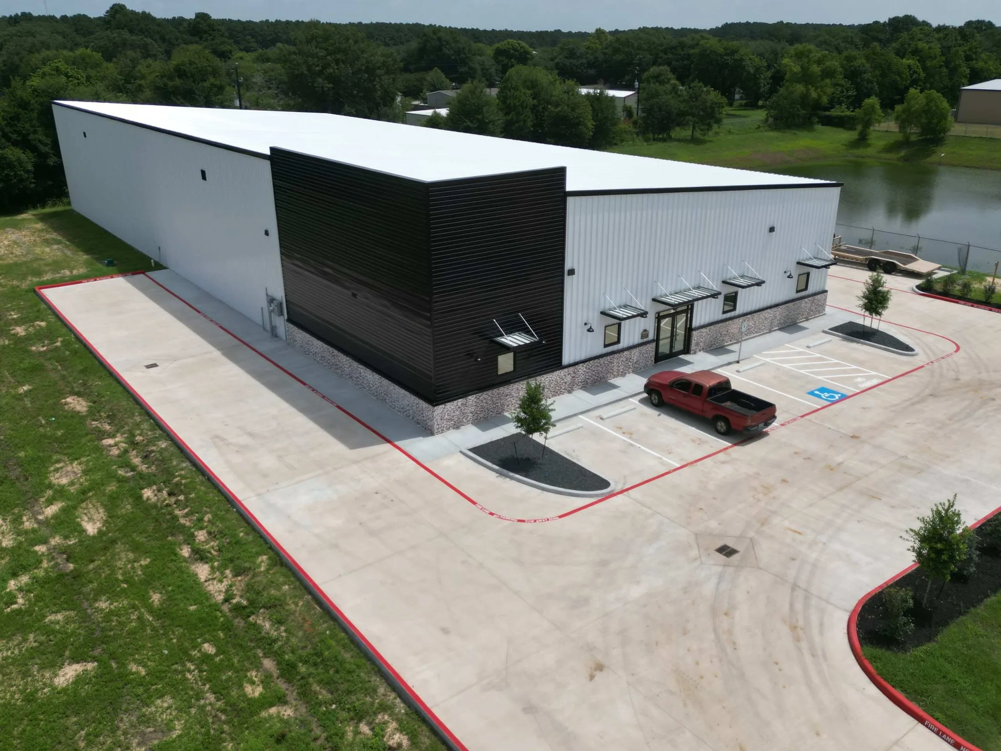
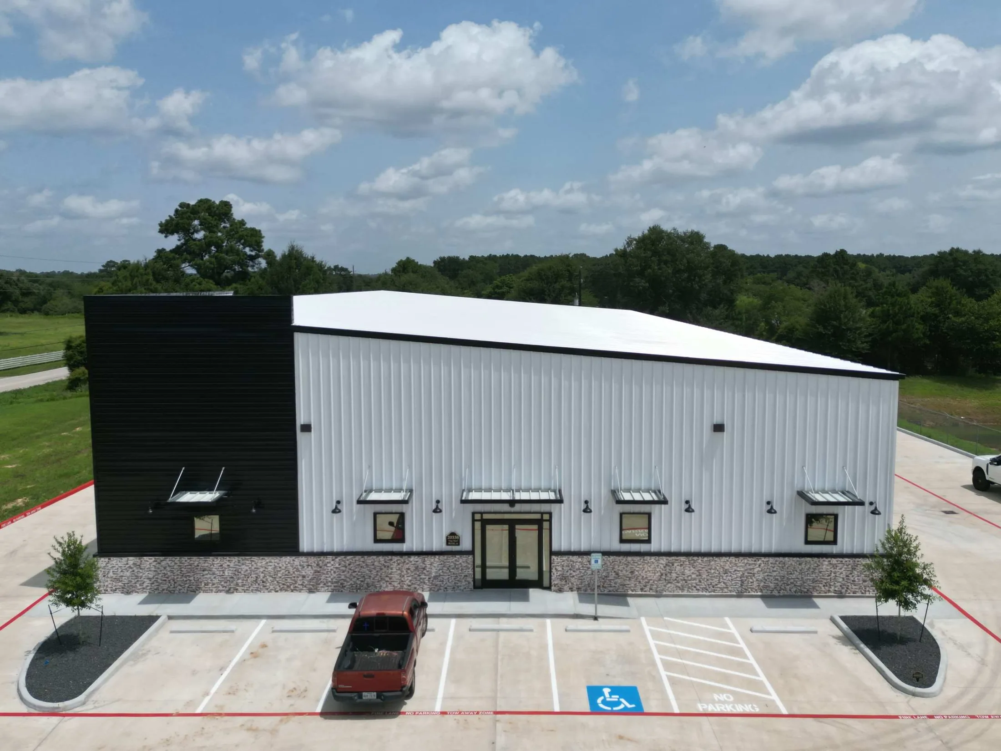
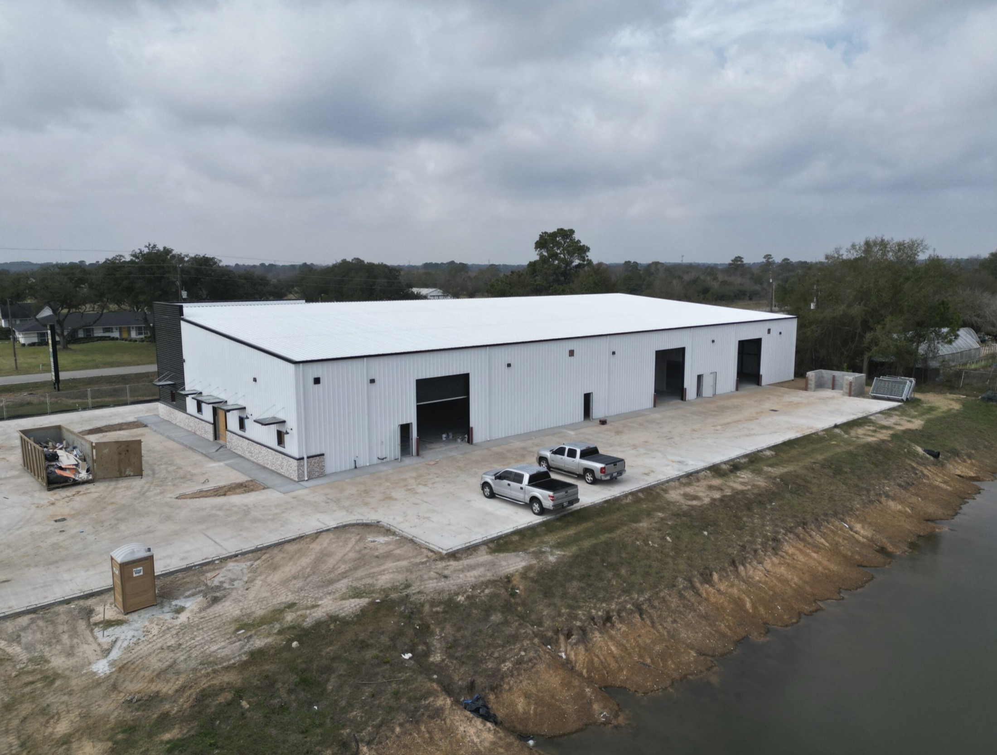
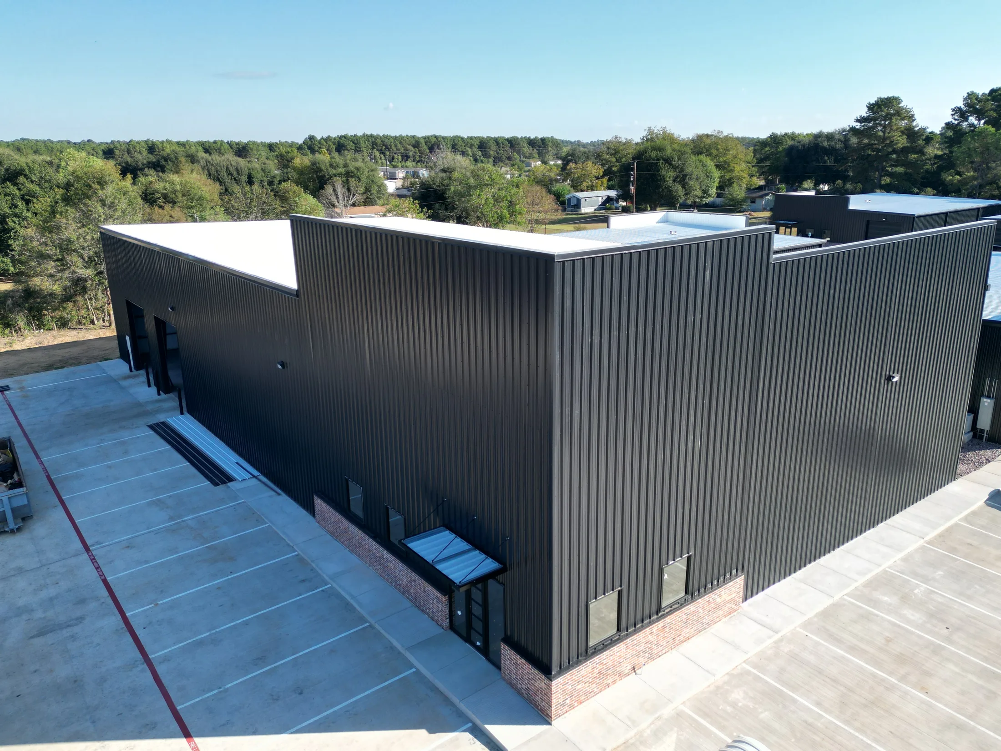
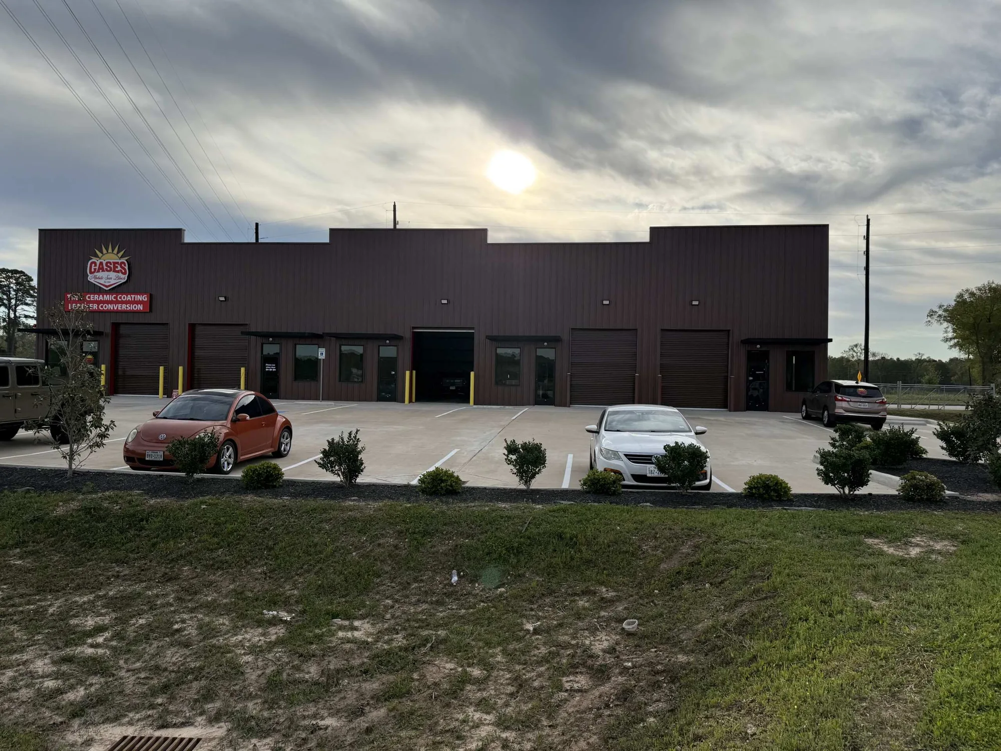
Cheeky Plum pairs a high-contrast metal exterior with a defined public entrance, service-bay access, generous concrete circulation, and a site layout that separates the customer-facing side from everyday building operations.
The finished property demonstrates how simple industrial materials can support a polished commercial identity when massing, color, entry details, paving, and landscaping are considered together.
- Market
- Commercial
- Type
- Metal building
- Focus
- Shell, frontage, access + site
- Region
- Greater Houston
What shaped the work
Identity in front. Utility all around it.
Commercial frontage
The black entry volume, metal awnings, stone base, windows, and landscape islands give the public elevation a deliberate identity without overcomplicating the building.
Service-ready site
Roll-up access, wide concrete approaches, parking, fire-lane circulation, and clear movement around the building support the facility beyond its storefront appearance.
Related work
More commercial + industrial projects.
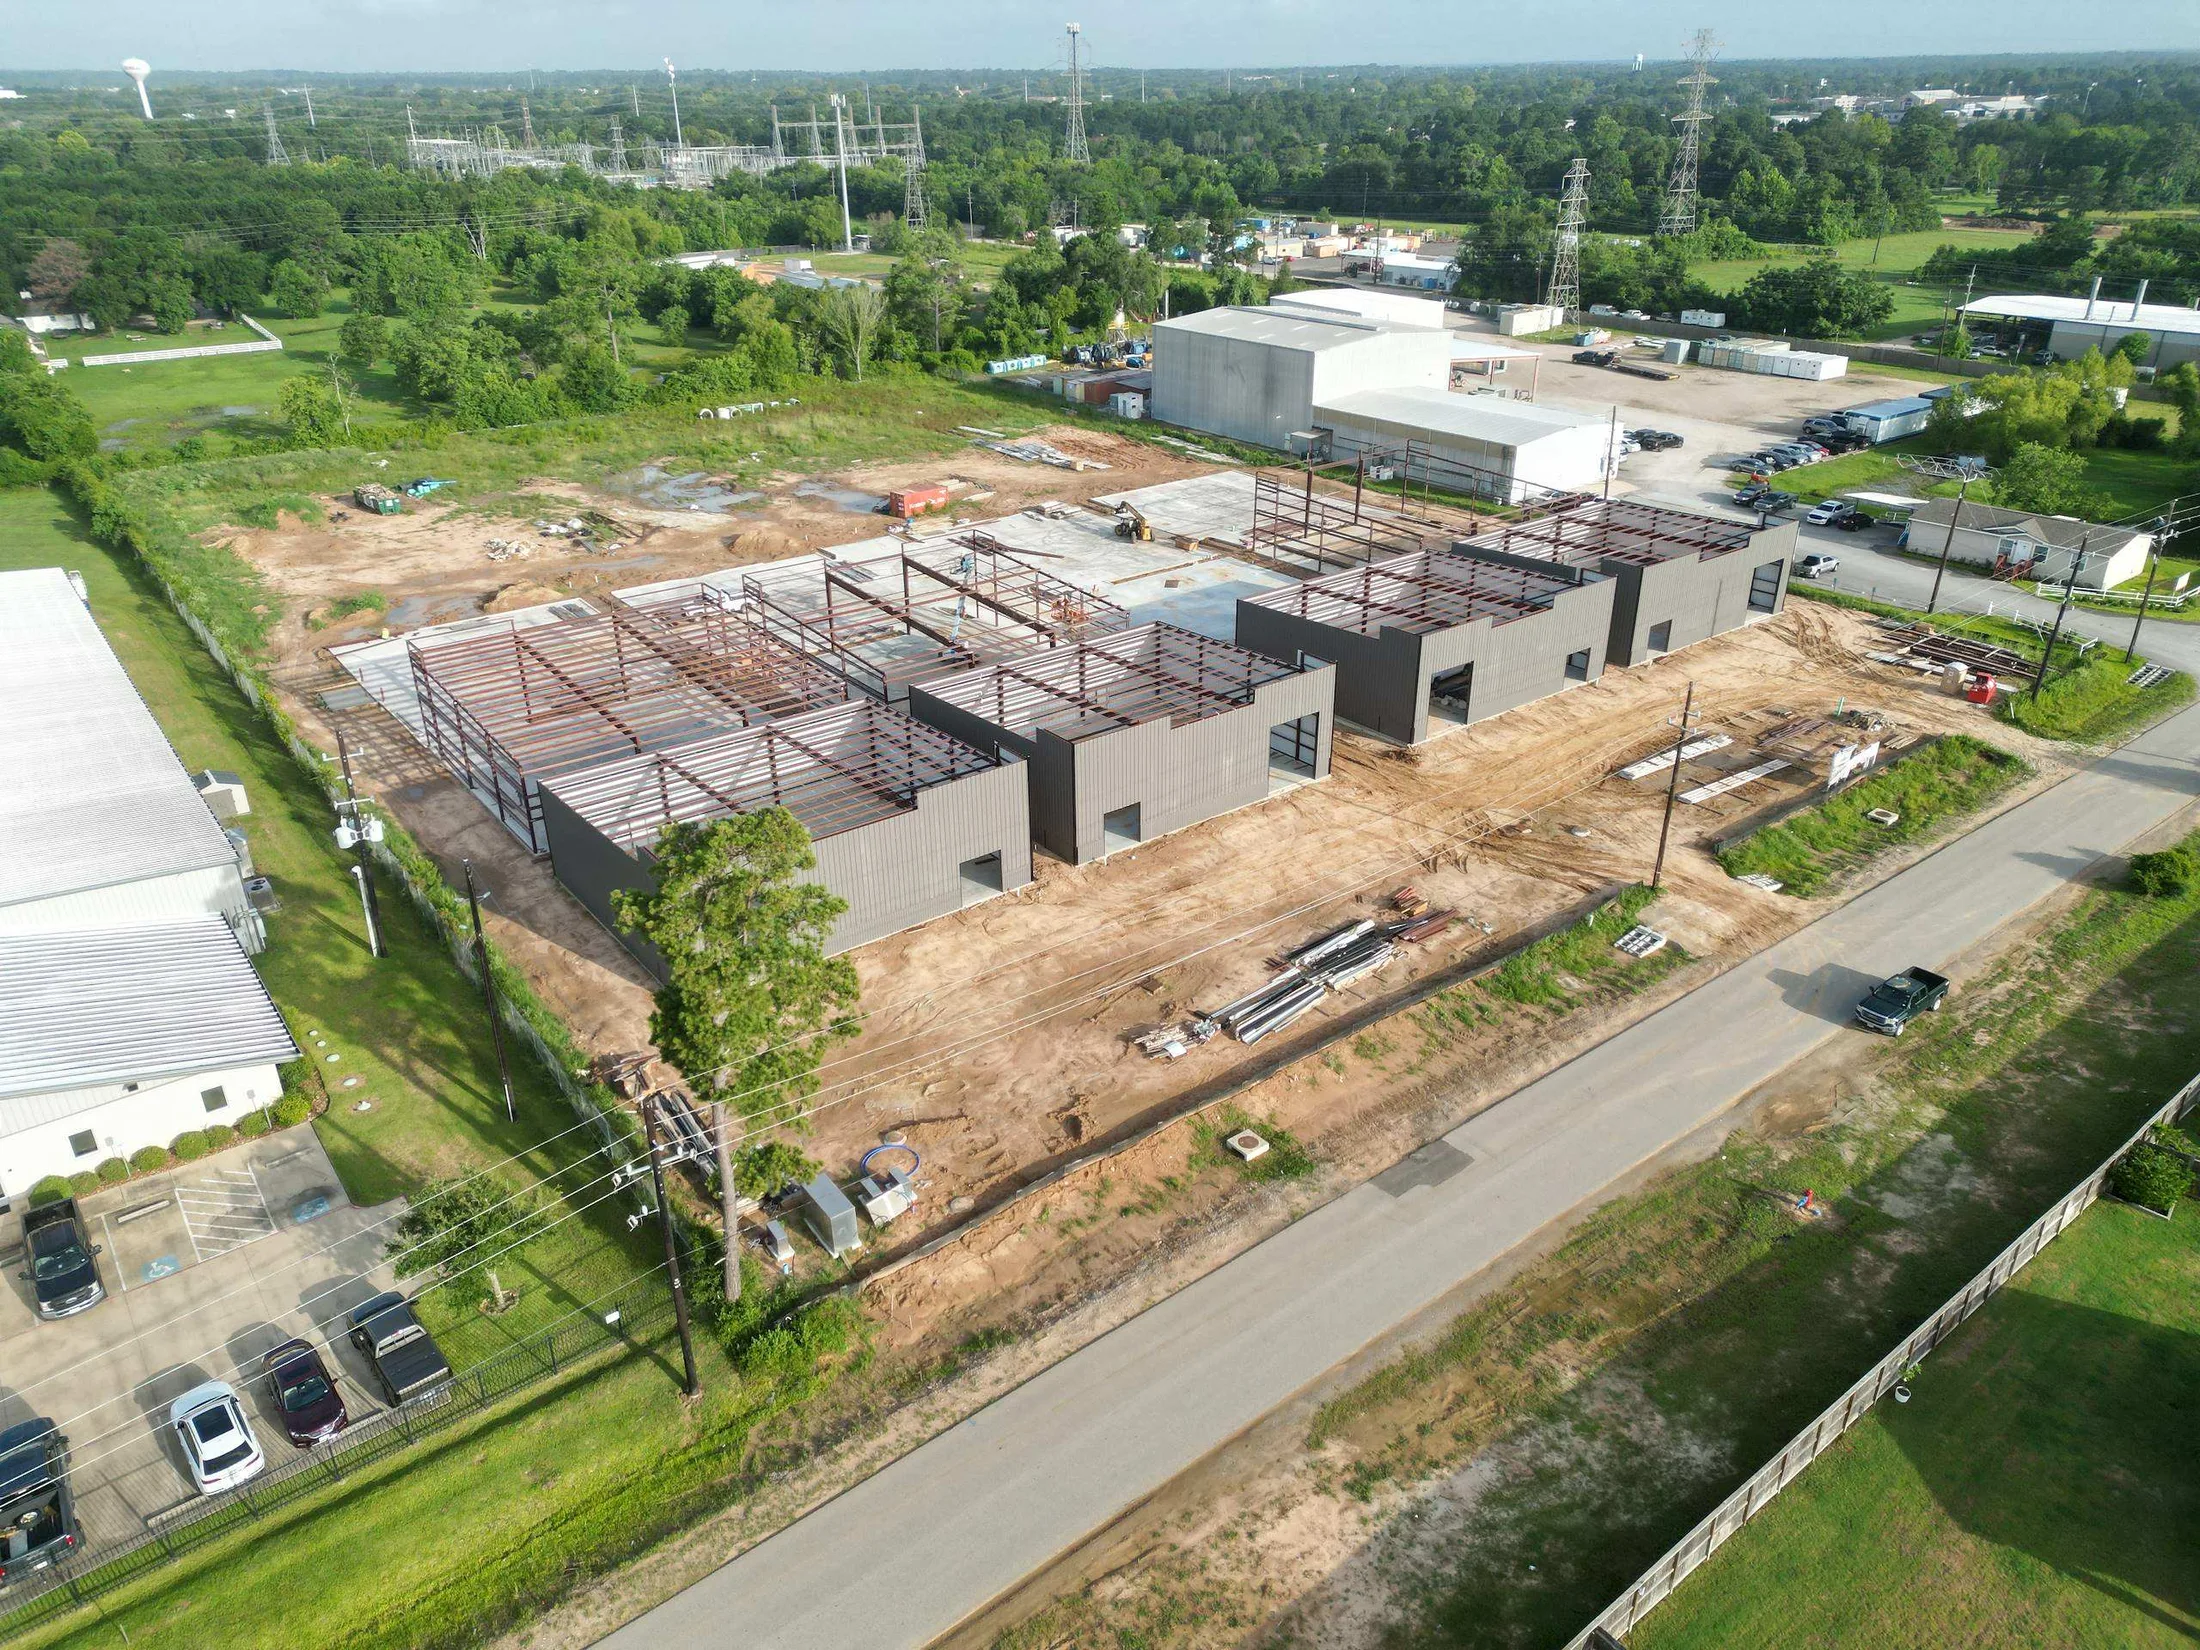
Explore other Capital Site projects across multi-building development, active business-park construction, and tenant-ready industrial space.
Project conversations
Planning a commercial facility?
Call or email Capital Site directly, or send plans and project context through the structured inquiry page.