
Tenant-ready industrial
1960 Industrial District.
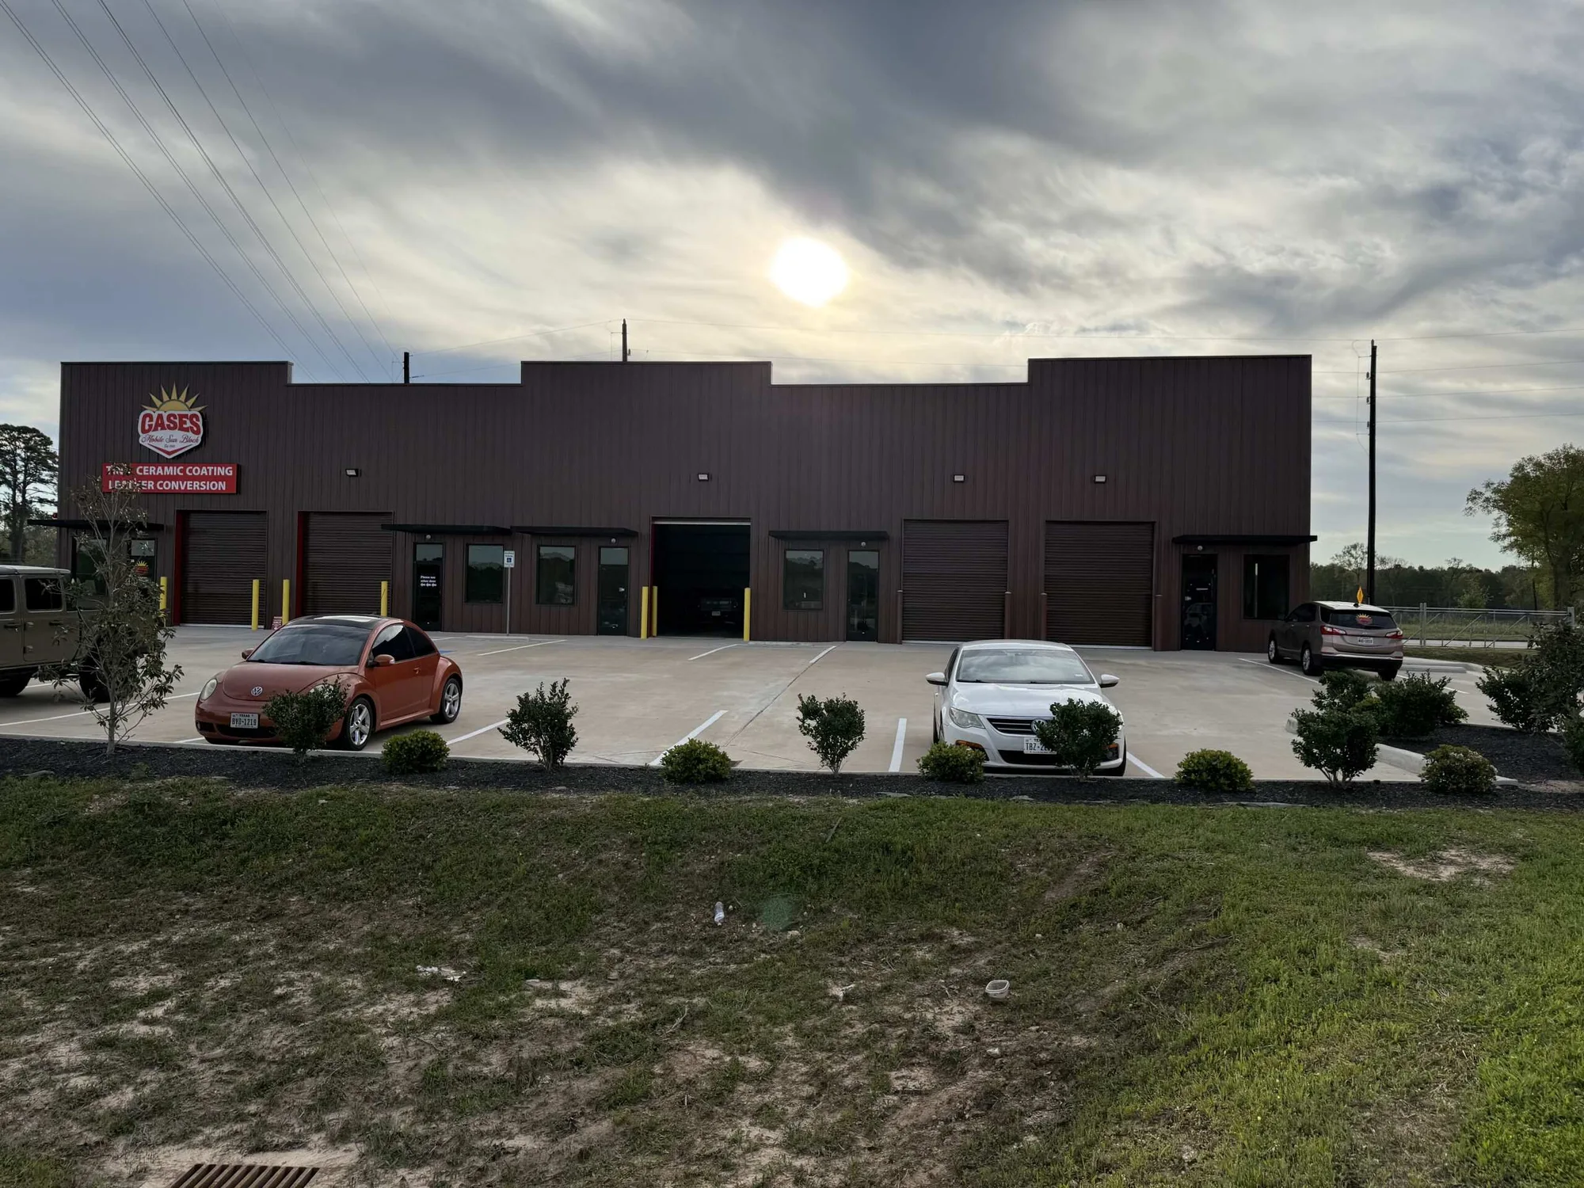
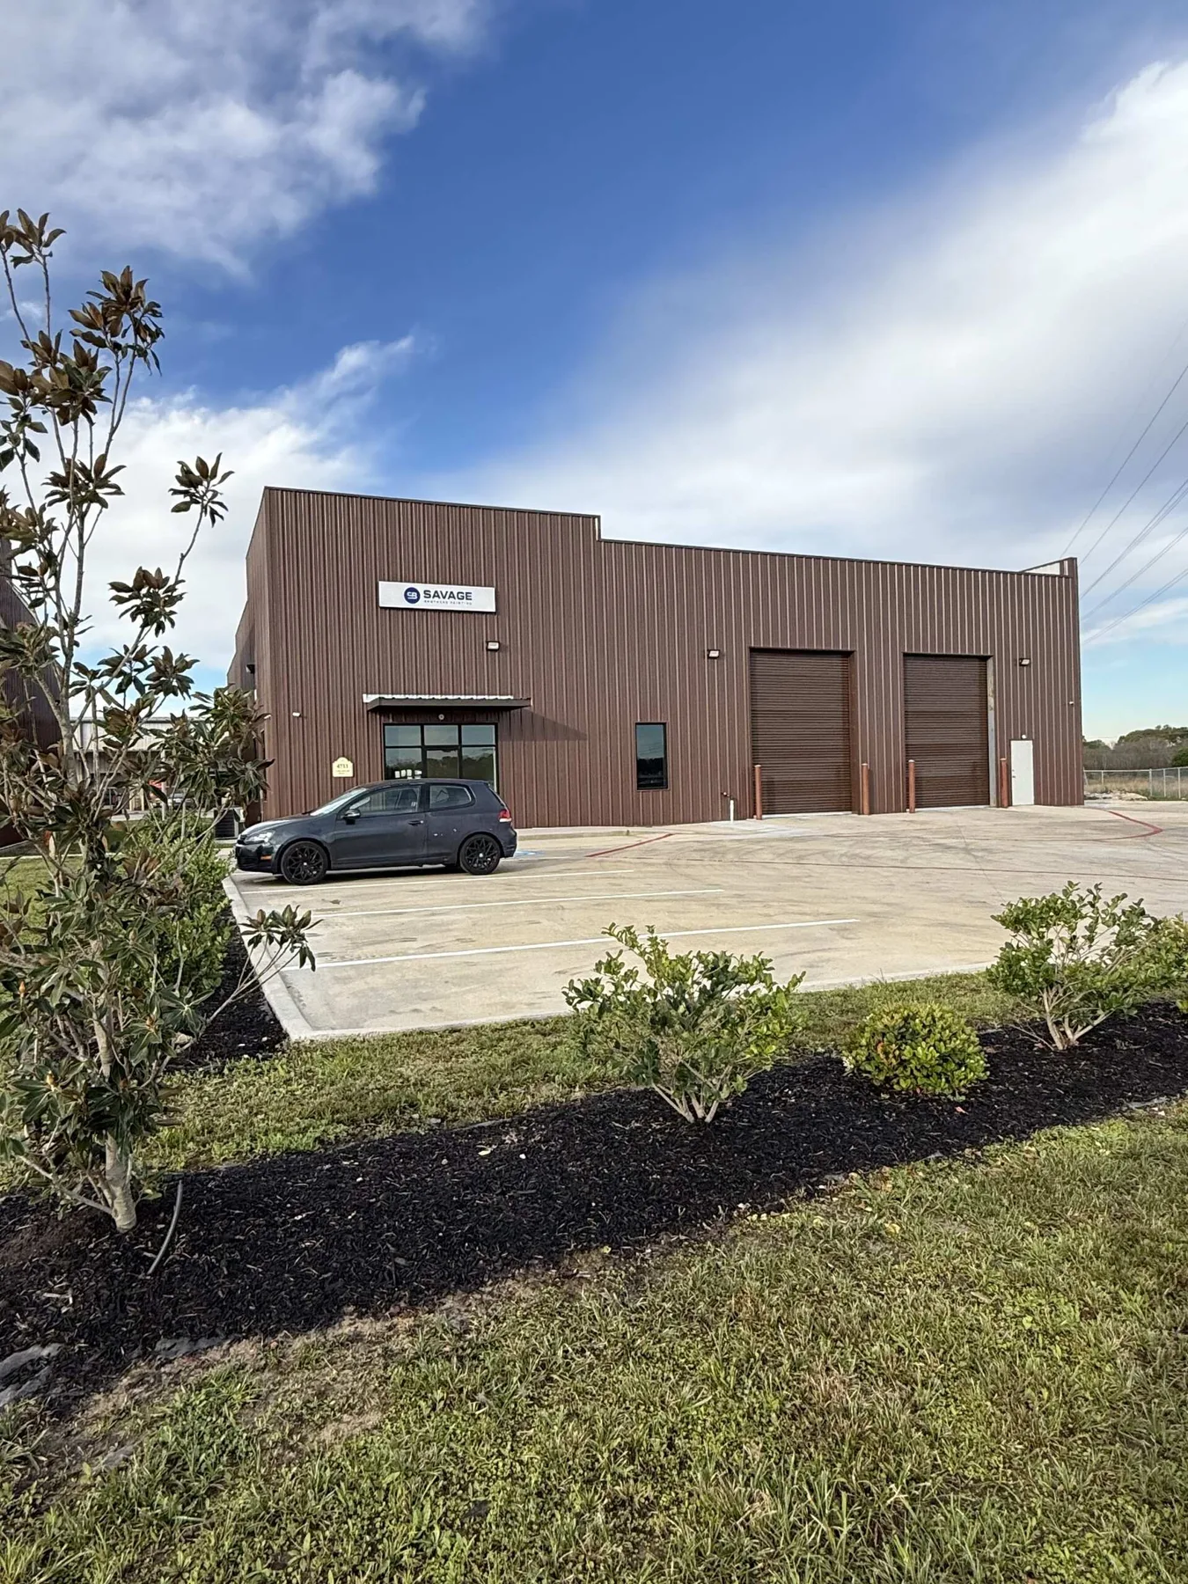
A completed industrial district where service access, customer-facing entries, concrete circulation, and tenant identity meet.
Project overview
Industrial utility presented as a finished commercial address.
1960 Industrial District demonstrates the final layer of a multi-tenant industrial property: buildings that can serve operational needs while still presenting a clear, professional face to customers and visitors.
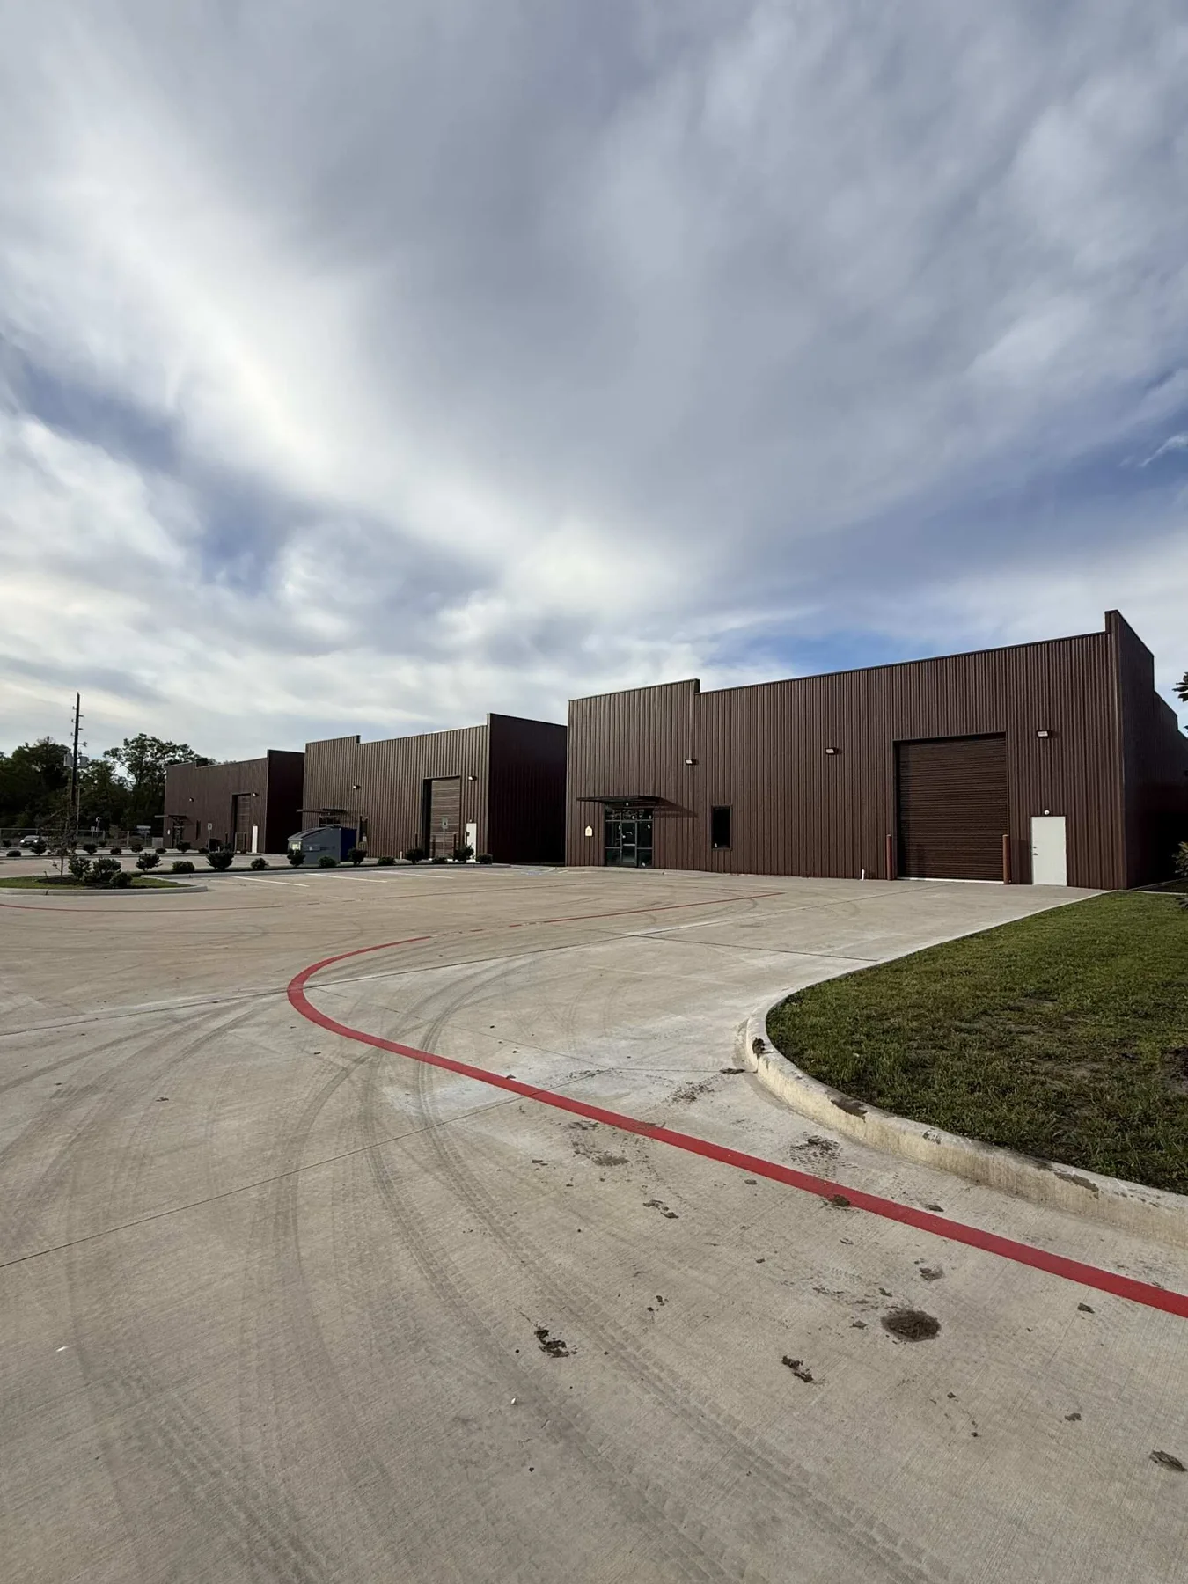
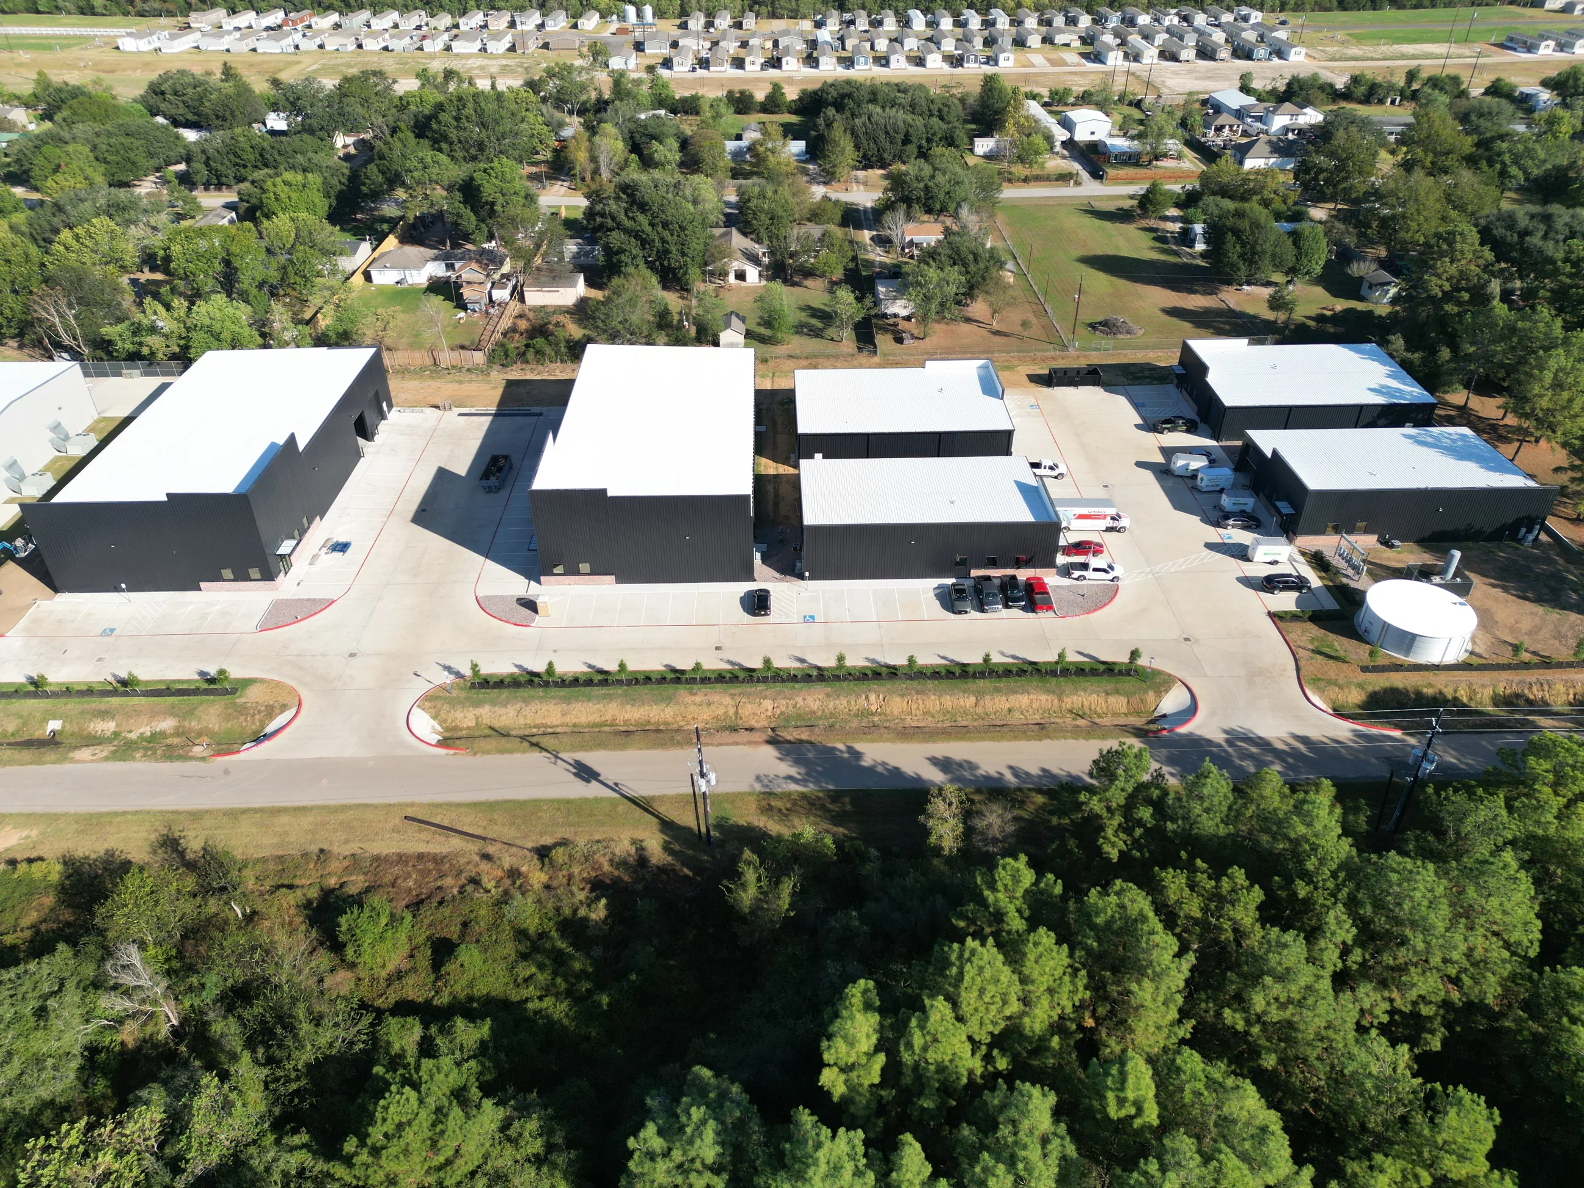
The completed site brings together roll-up bays, glazed pedestrian entries, tenant signage, broad concrete service areas, parking, landscape edges, and consistent building materials across multiple structures.
- Market
- Industrial / commercial
- Type
- Multi-tenant district
- Focus
- Tenant frontage, bays + site
- Region
- Greater Houston
What shaped the work
Tenant flexibility without losing site consistency.
Dual-purpose frontage
Pedestrian entries and tenant signs sit beside service doors, allowing customer-facing and operational functions to share one efficient building elevation.
Repeatable materials
Consistent metal panels, rooflines, awnings, door proportions, and site details connect individual buildings across the district.
Concrete circulation
Wide drives and approaches support vehicle movement, loading, parking, and access to bays without making the public face of the property feel secondary.
Finished site edges
Landscape beds, curbs, fire-lane markings, accessible parking, and organized entries complete the transition from industrial shell to operational address.
Related work
More operational commercial space.
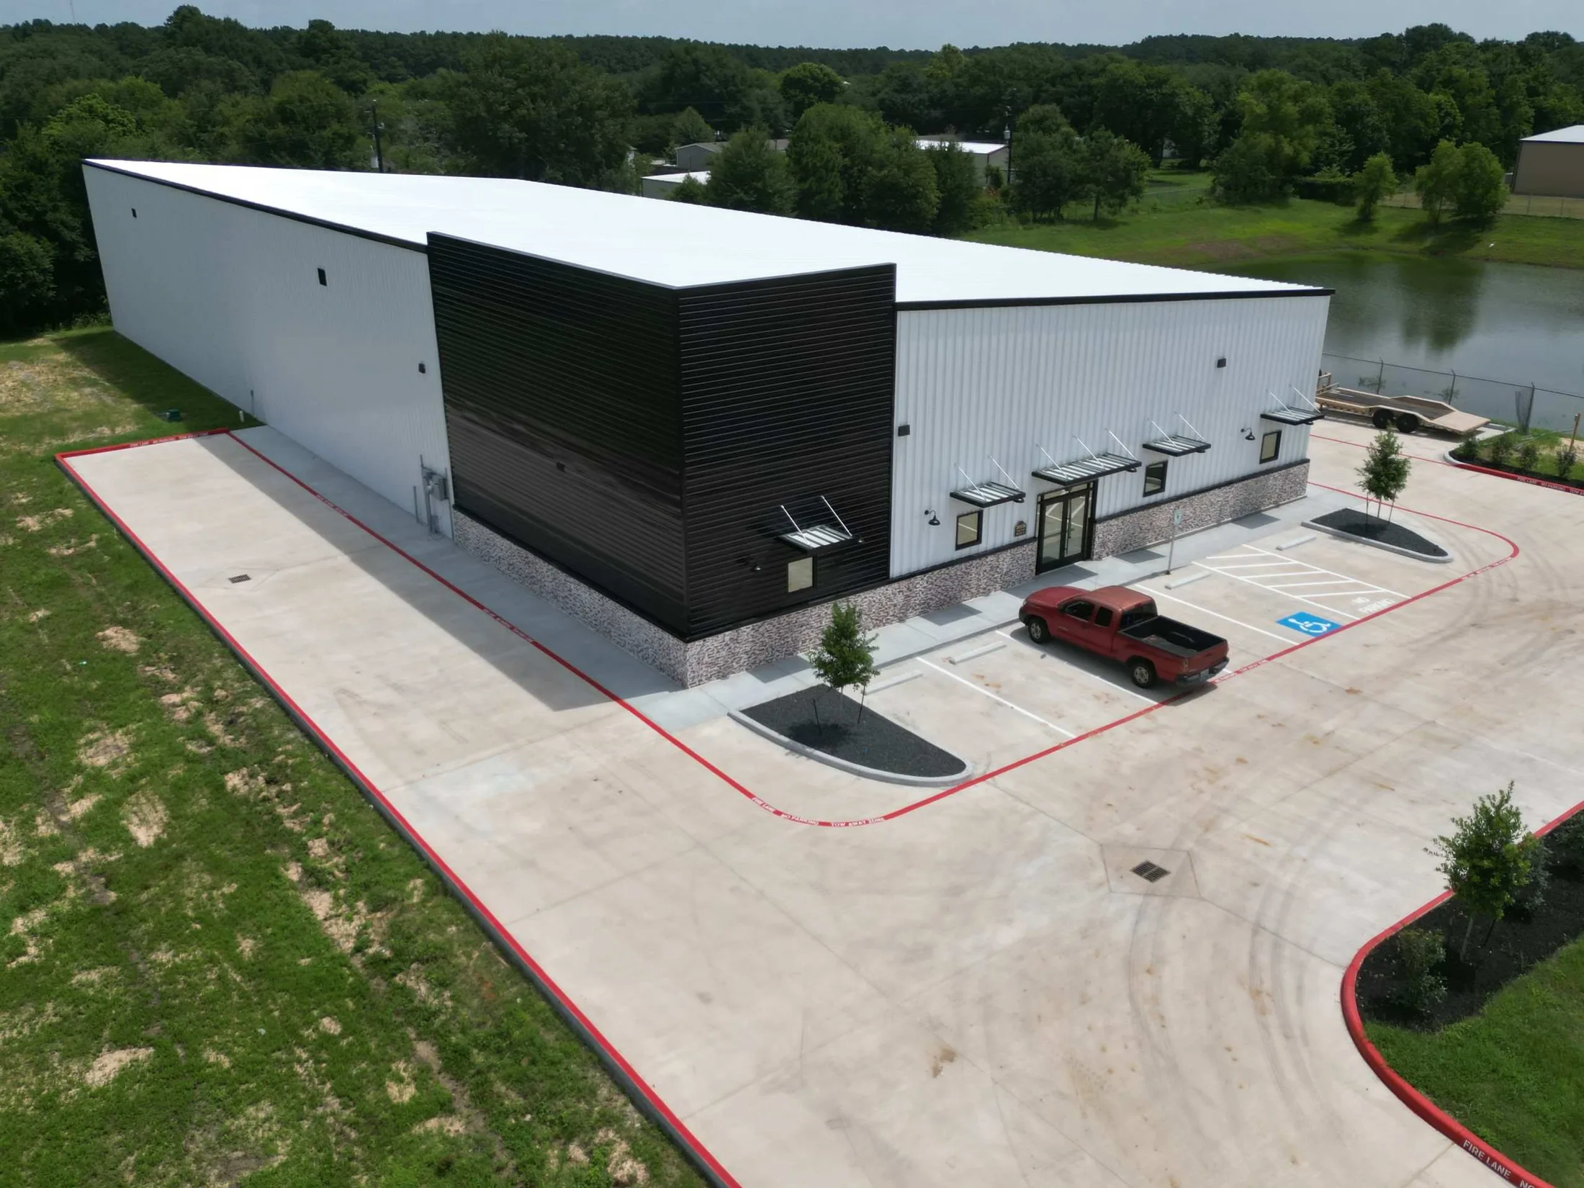
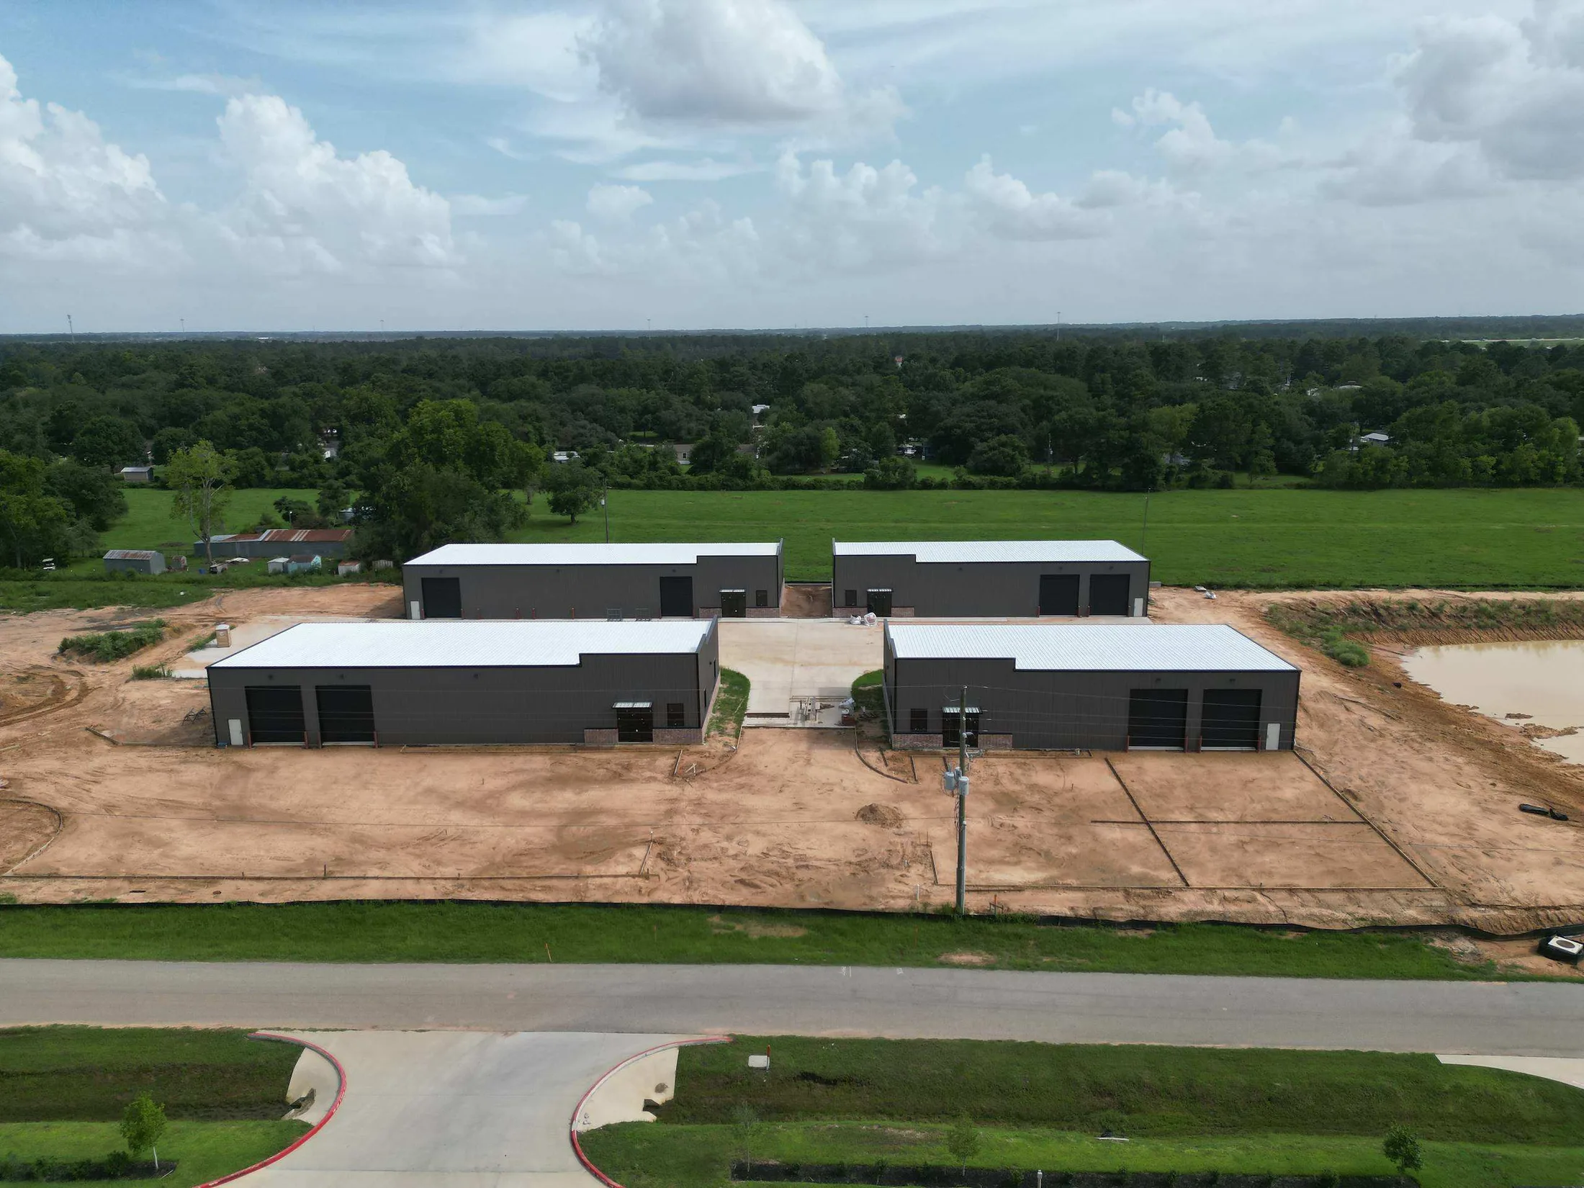
Explore a stand-alone commercial facility, a completed industrial campus, and a four-building development organized around shared access.
Project conversations
Planning tenant-ready industrial space?
Call or email Capital Site directly, or send plans and project context through the structured inquiry page.