Industrial campus
Telge Phase 1B.
A coordinated group of industrial buildings shaped around service access, shared circulation, durable envelopes, and flexible use.
Project overview
Individual buildings connected by one working site.
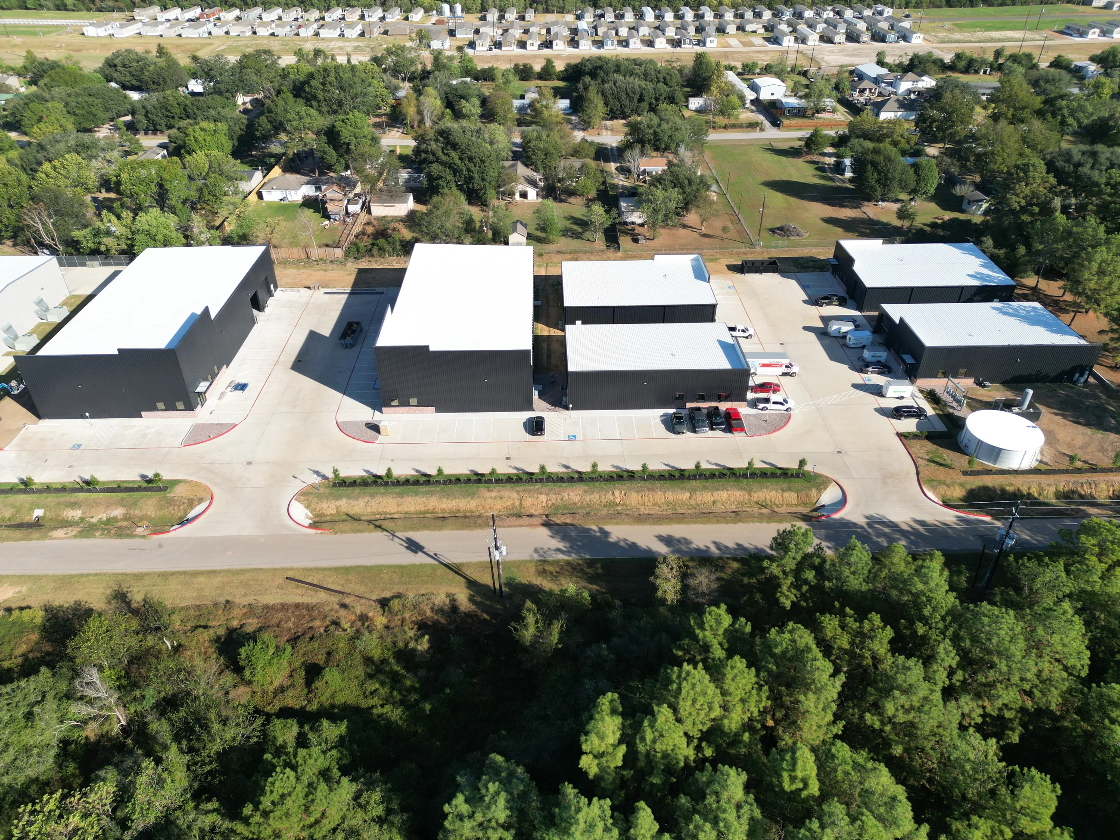
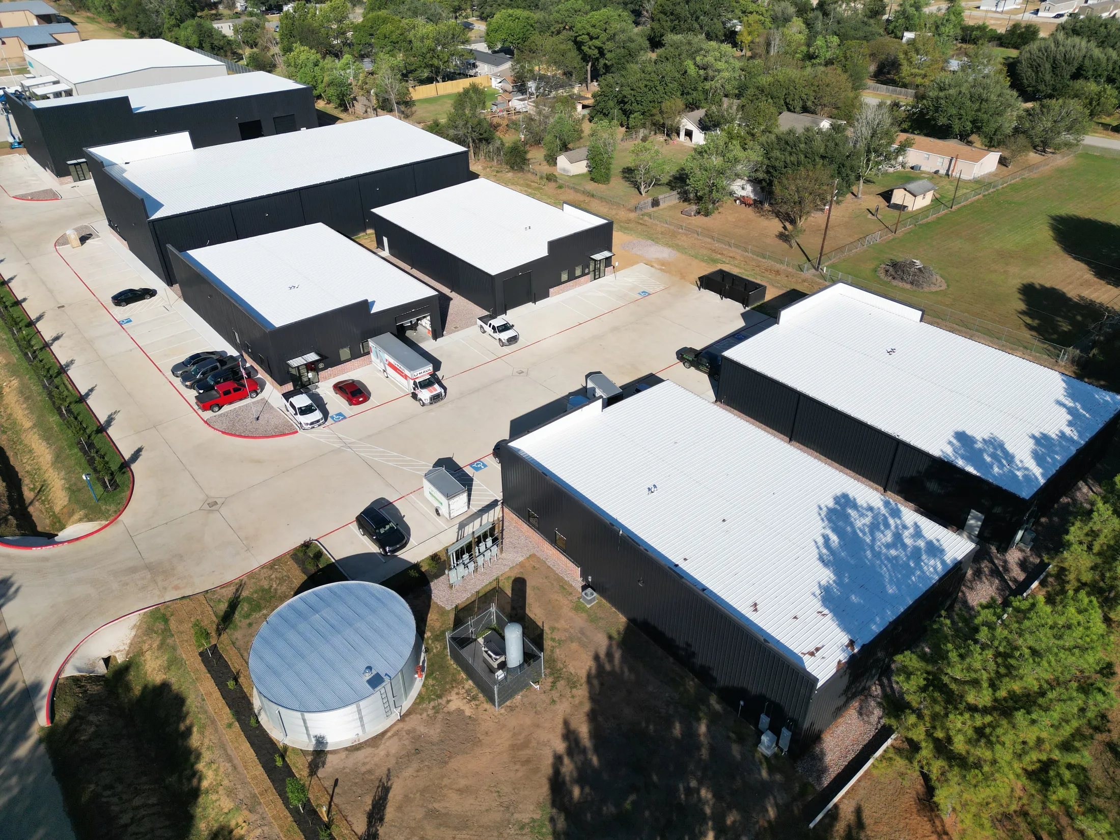
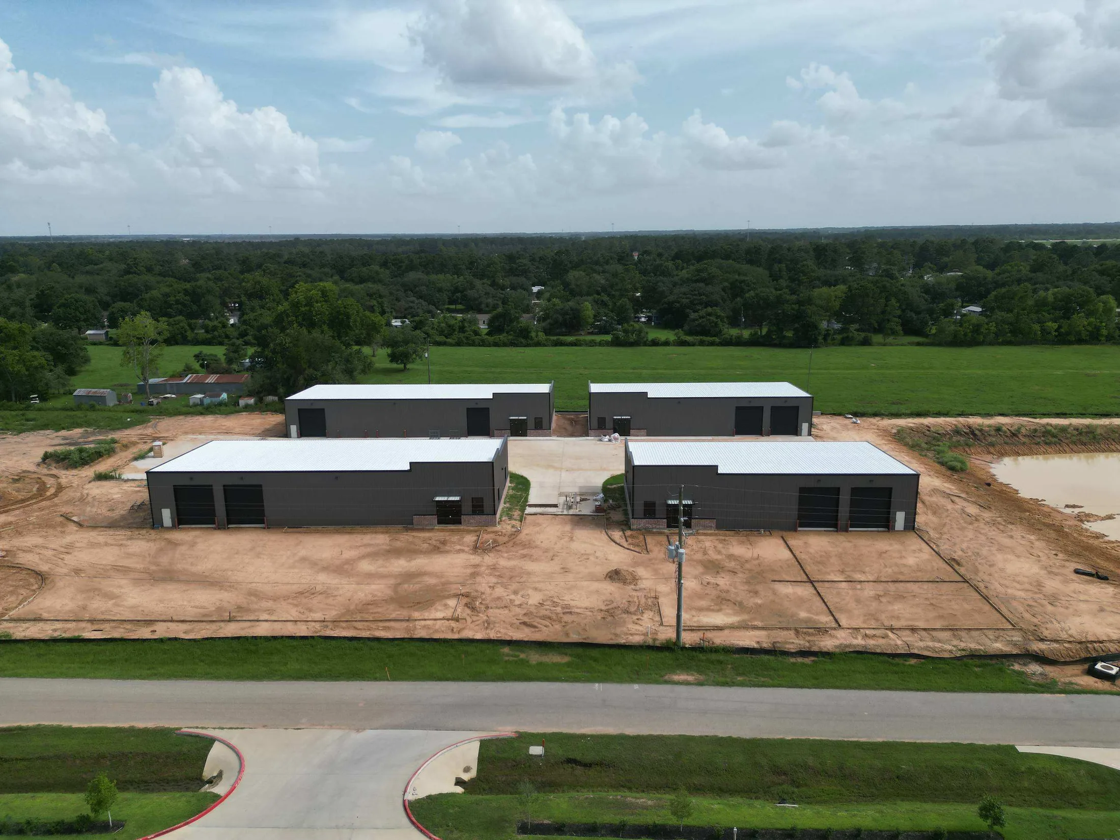
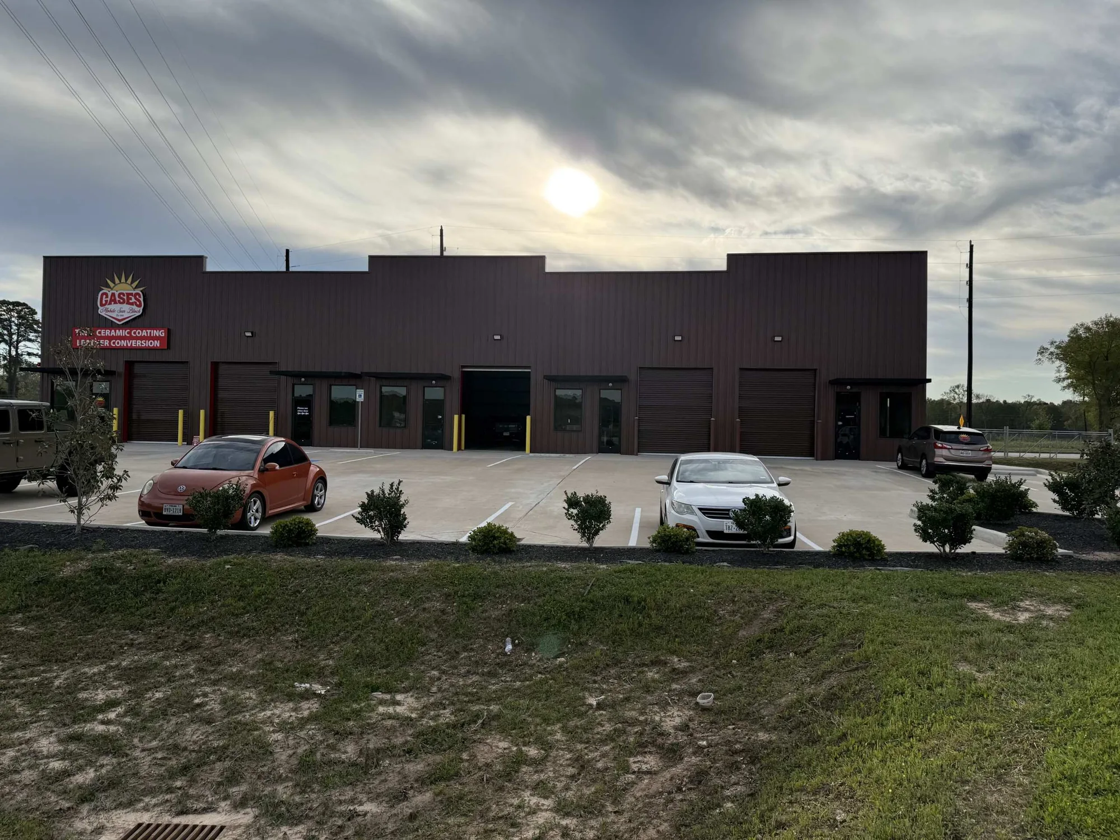
Telge Phase 1B brings multiple metal industrial buildings together around a shared internal drive and service court. The project combines consistent exterior materials with varied building footprints, roll-up access, pedestrian entries, concrete approaches, and circulation that lets each building operate as part of a larger campus.
The result is a practical industrial environment with a strong visual identity, clear movement through the property, and flexibility for different tenant and owner uses.
- Market
- Industrial
- Type
- Multi-building campus
- Focus
- Shells, concrete, access + site
- Region
- Greater Houston
What shaped the work
Consistency across a flexible industrial campus.
Shared circulation
The site works as a connected property, with internal drives, concrete service areas, parking, and access points coordinated across several building footprints.
Durable building language
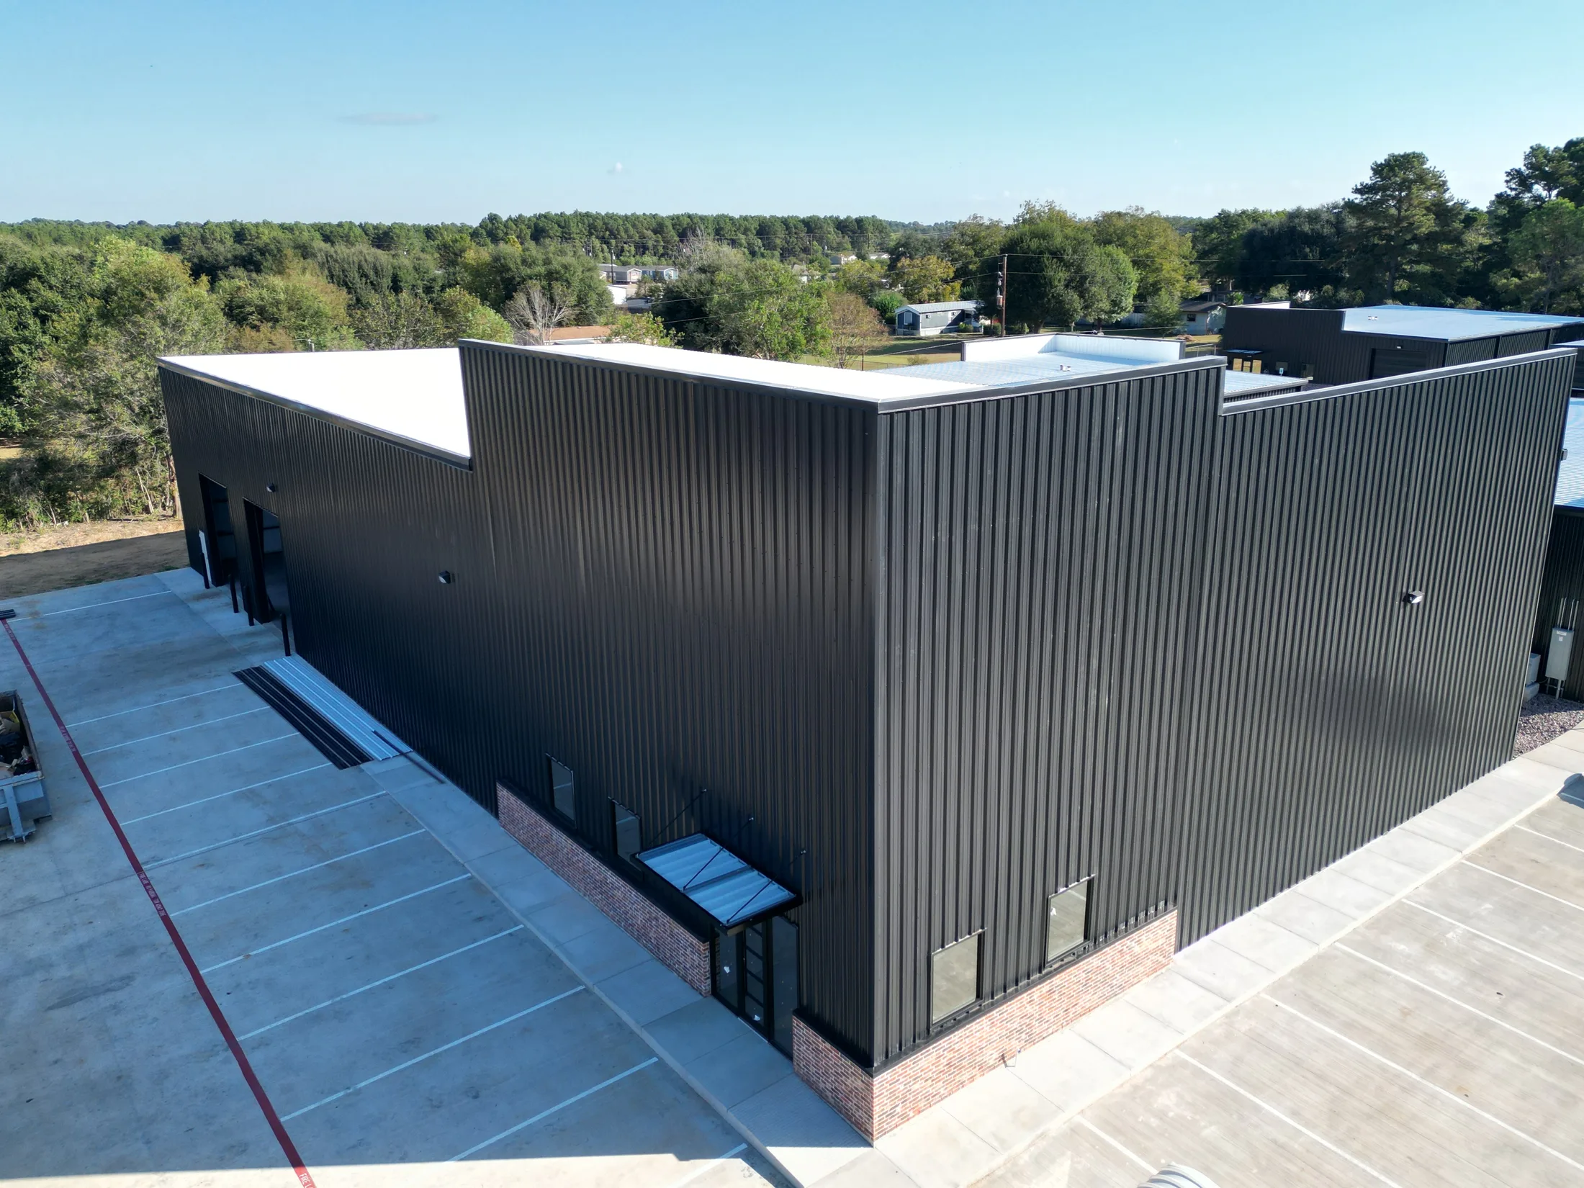
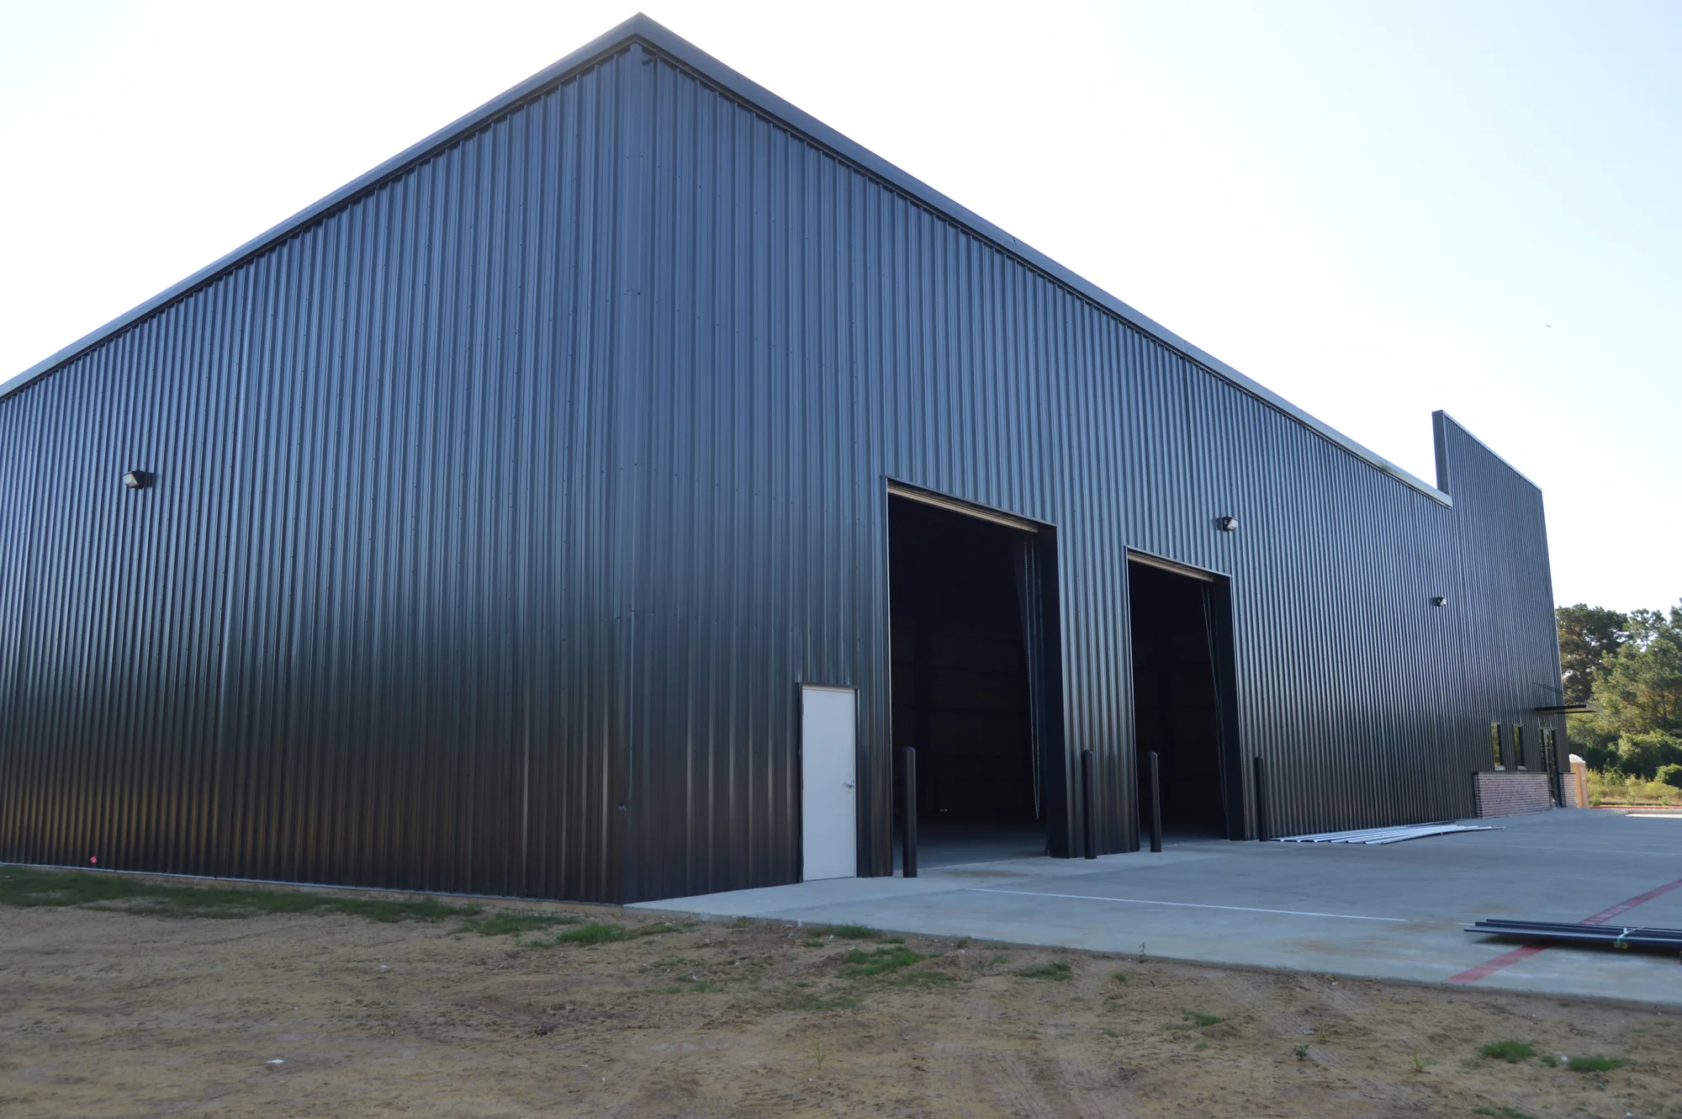
Dark metal panels, light roofs, brick bases, awnings, roll-up doors, and simple entries create a consistent identity while supporting different operational needs.
Shell flexibility
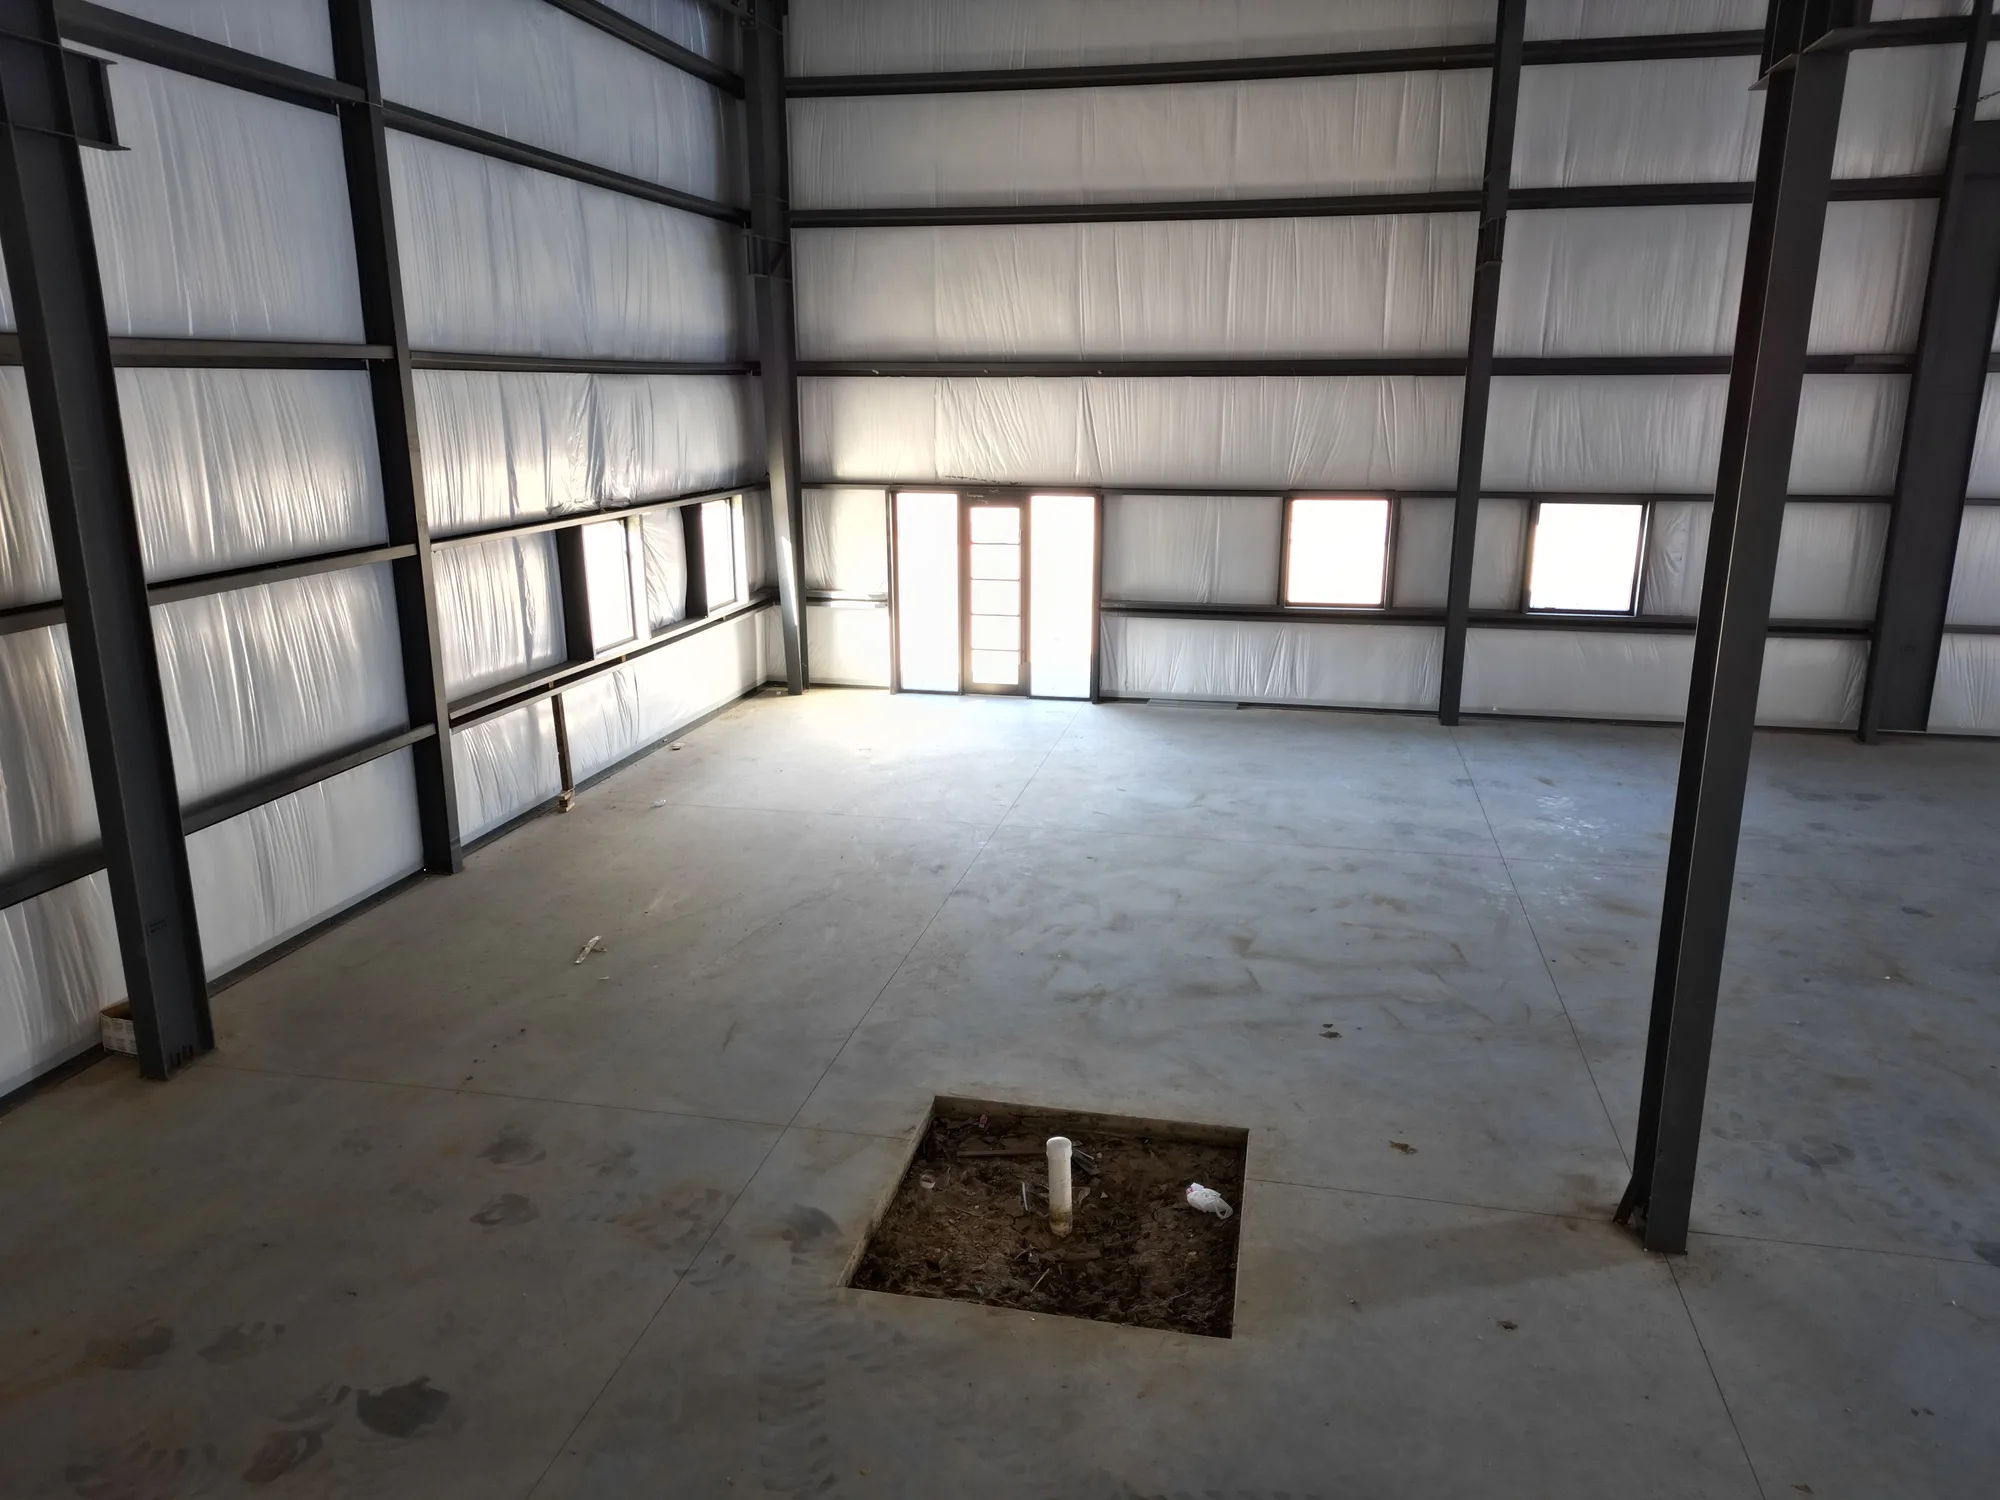
Open interiors and multiple bay configurations give the buildings room to adapt to industrial, service, storage, and owner-operated uses.
Phased perspective
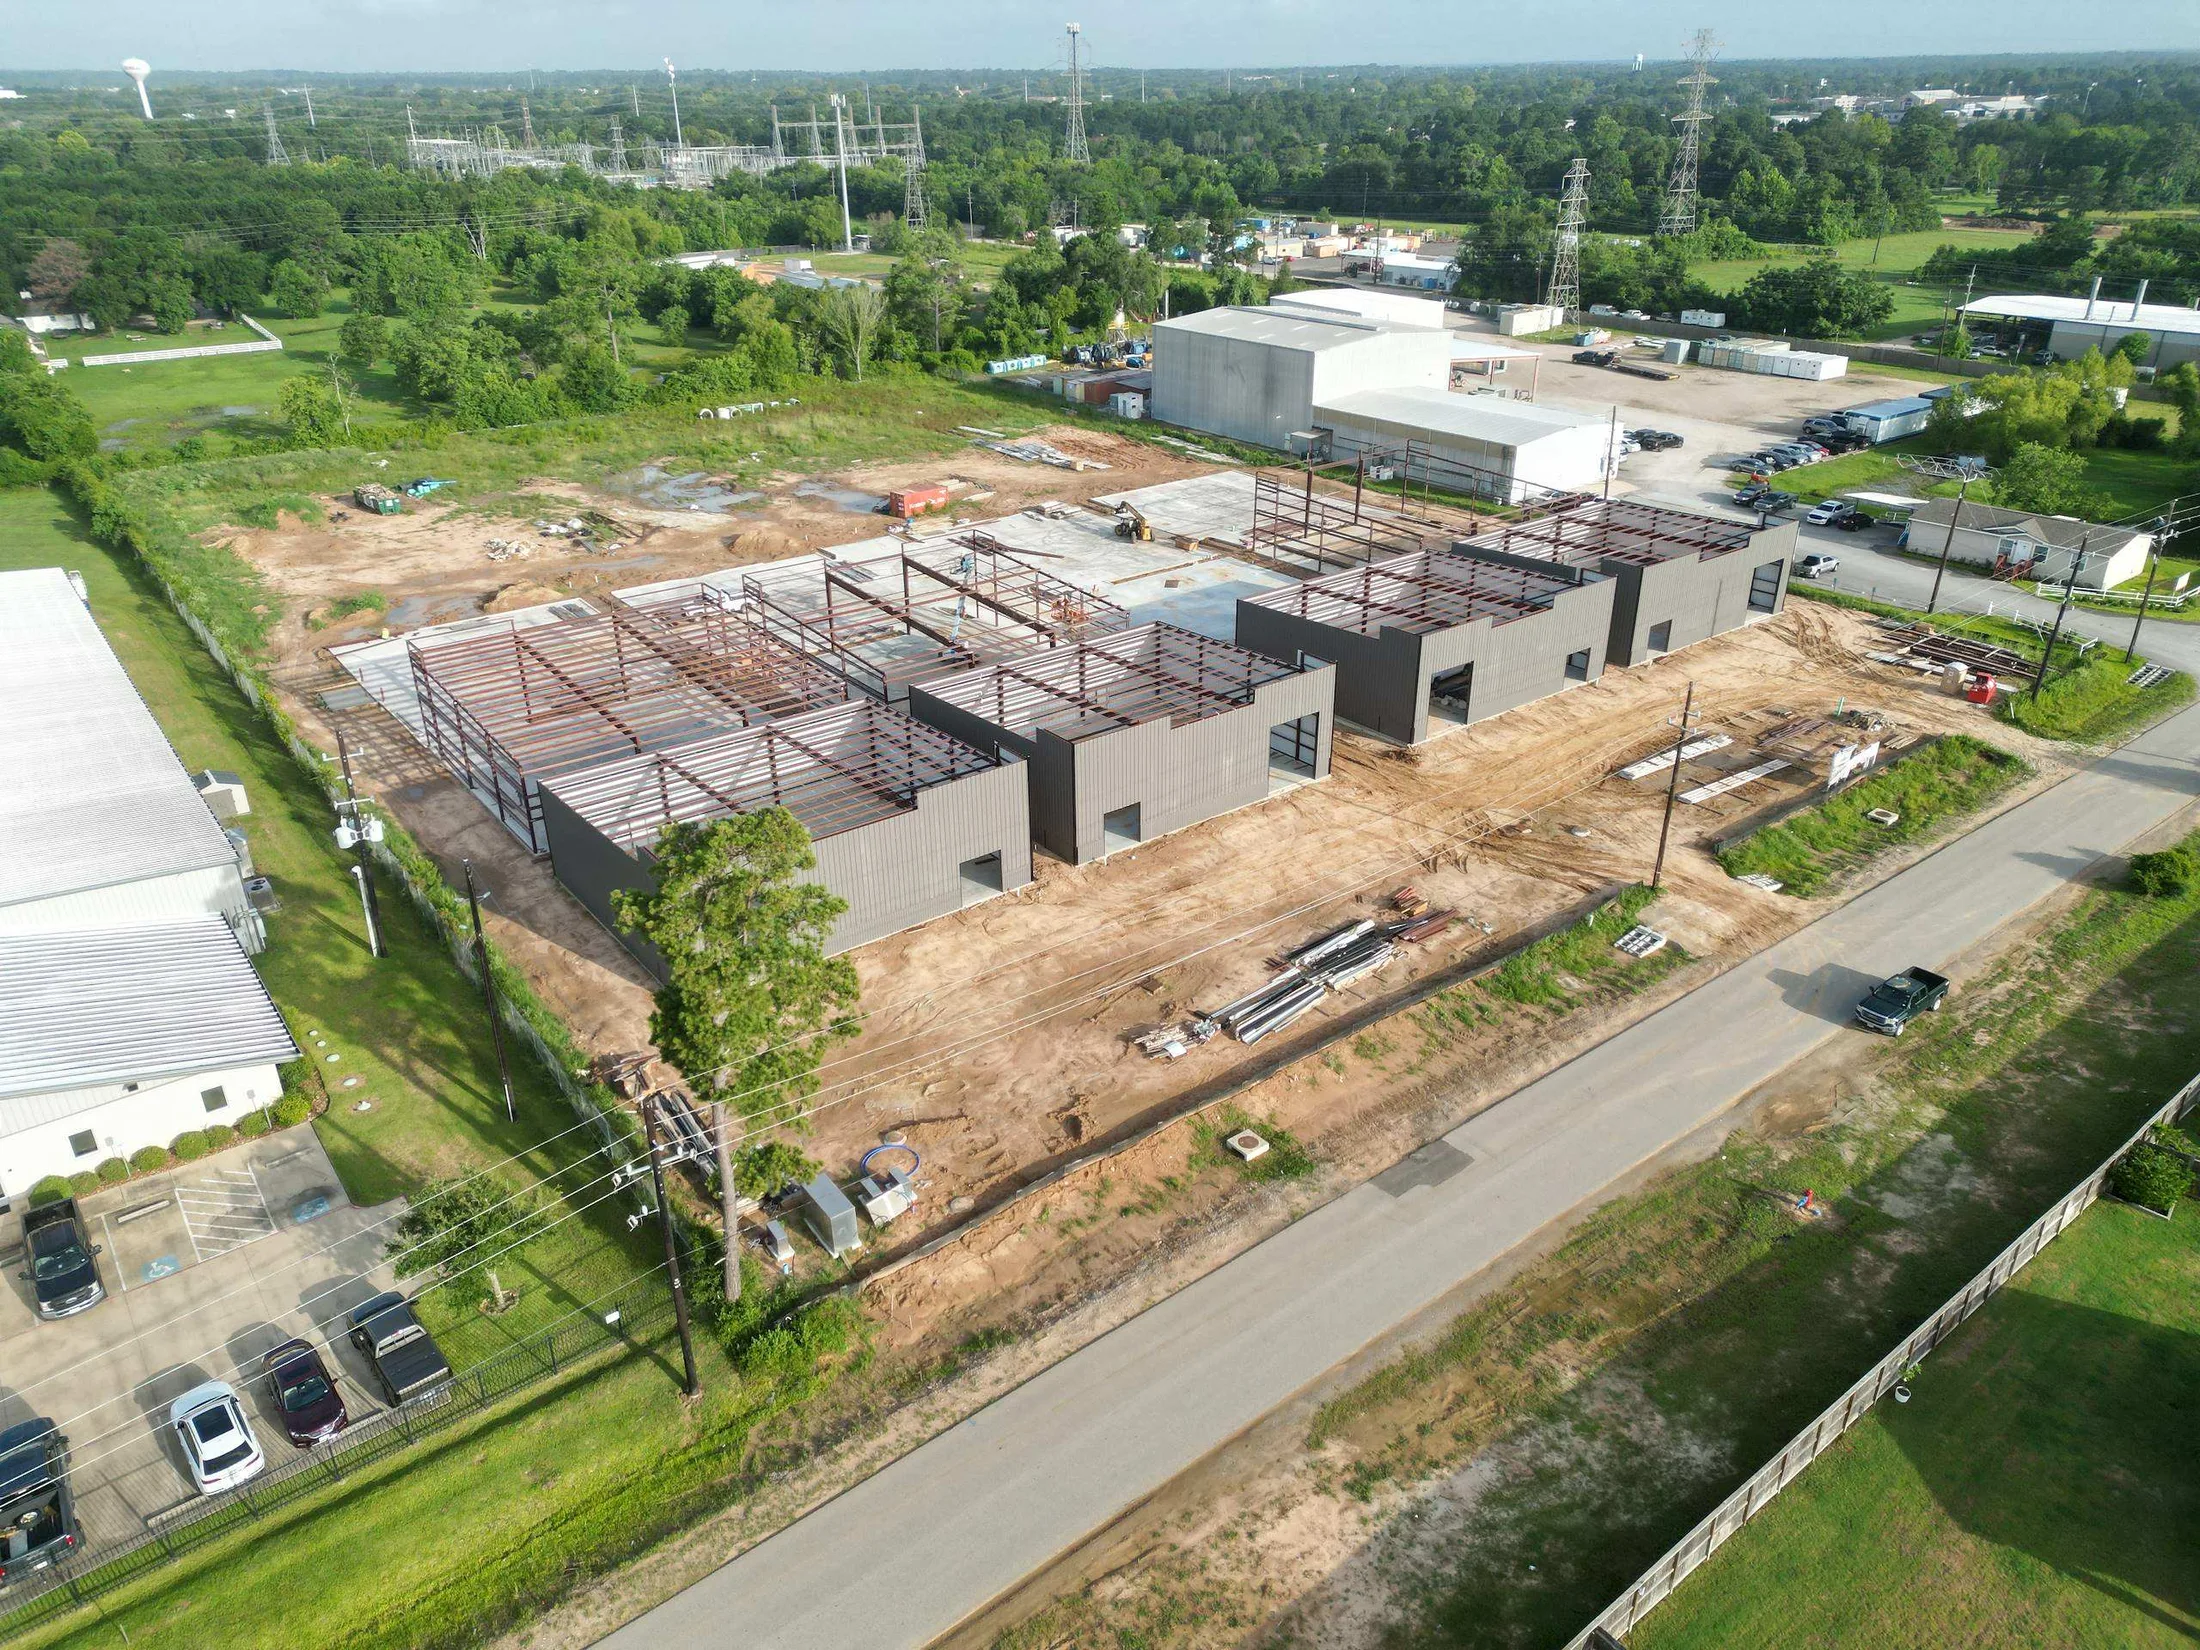
The project photographs document both the emerging facility and the completed campus, showing how structure, paving, entries, and site details came together.
Related work
More multi-building + industrial work.
Continue through Capital Site's project portfolio across later Telge phases, active business-park construction, and tenant-ready industrial space.
Project conversations
Planning an industrial development?
Call or email Capital Site directly, or send plans and project context through the structured inquiry page.