Business park construction
Republic Business Park.
An active multi-building site documented as foundations, structural frames, exterior walls, and circulation come together.
Project overview
The structure reveals how the full site is organized.
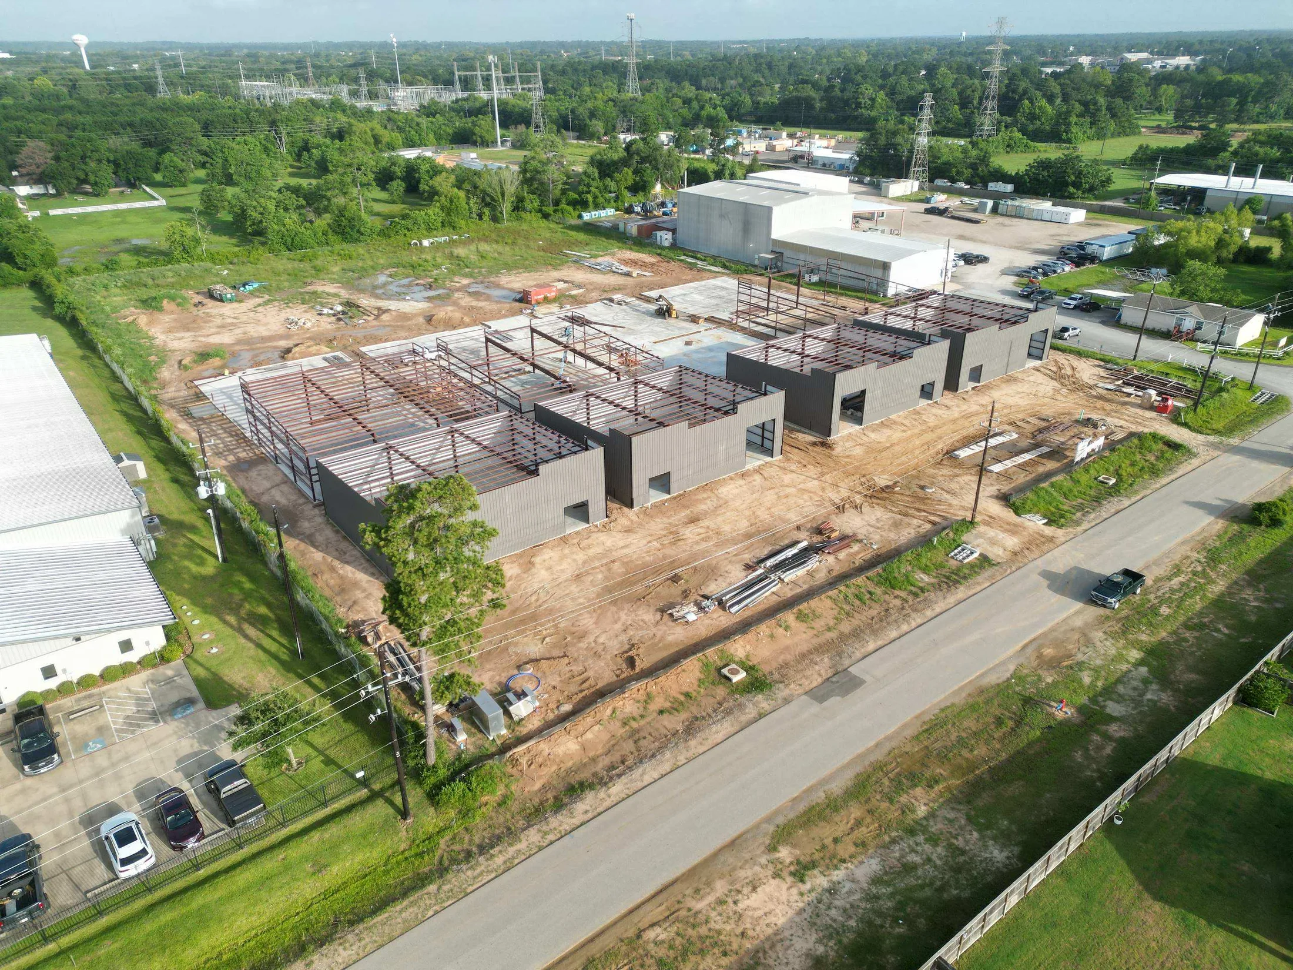
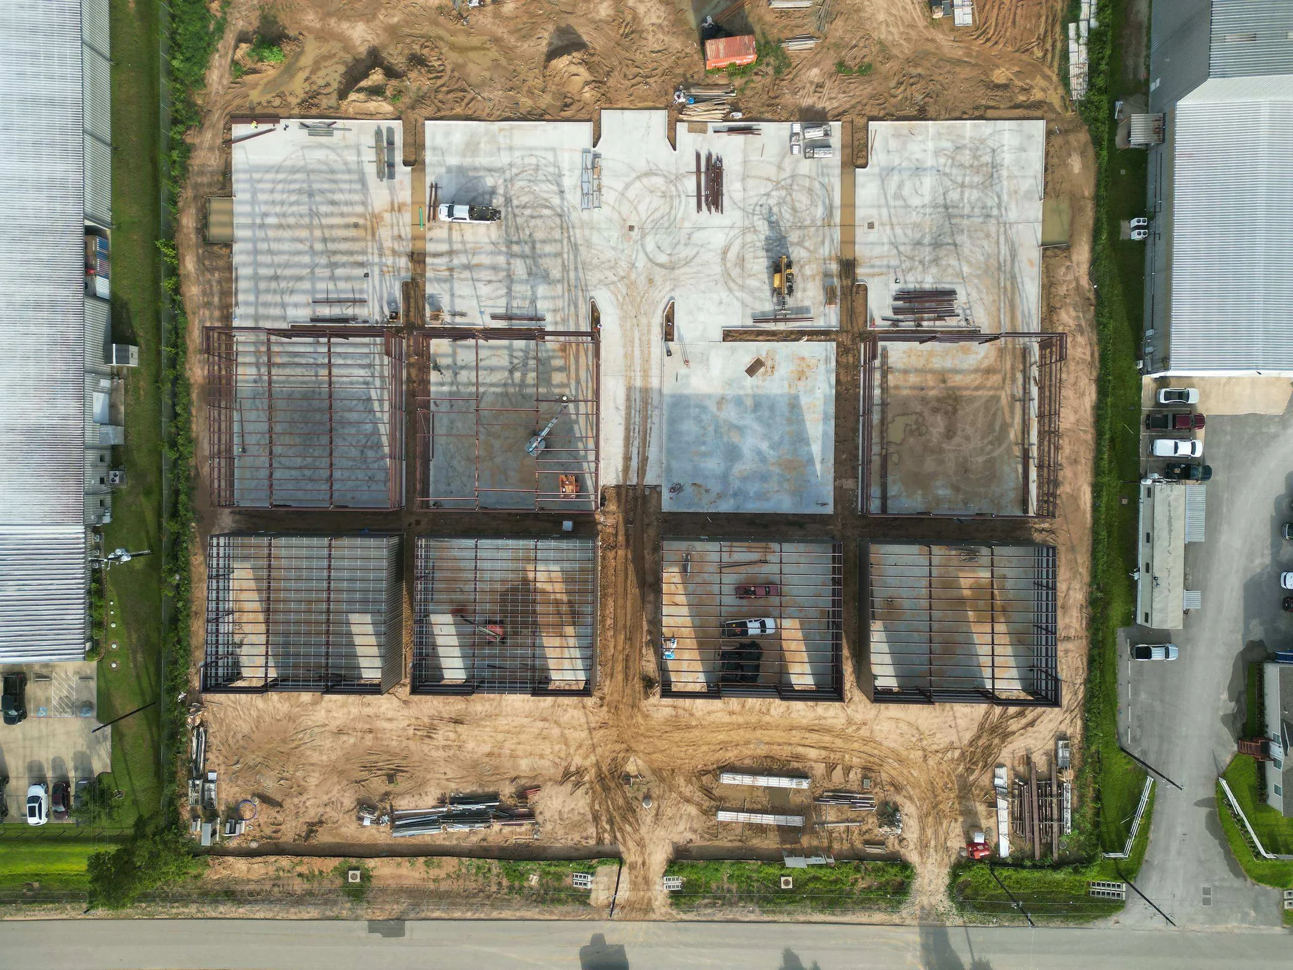
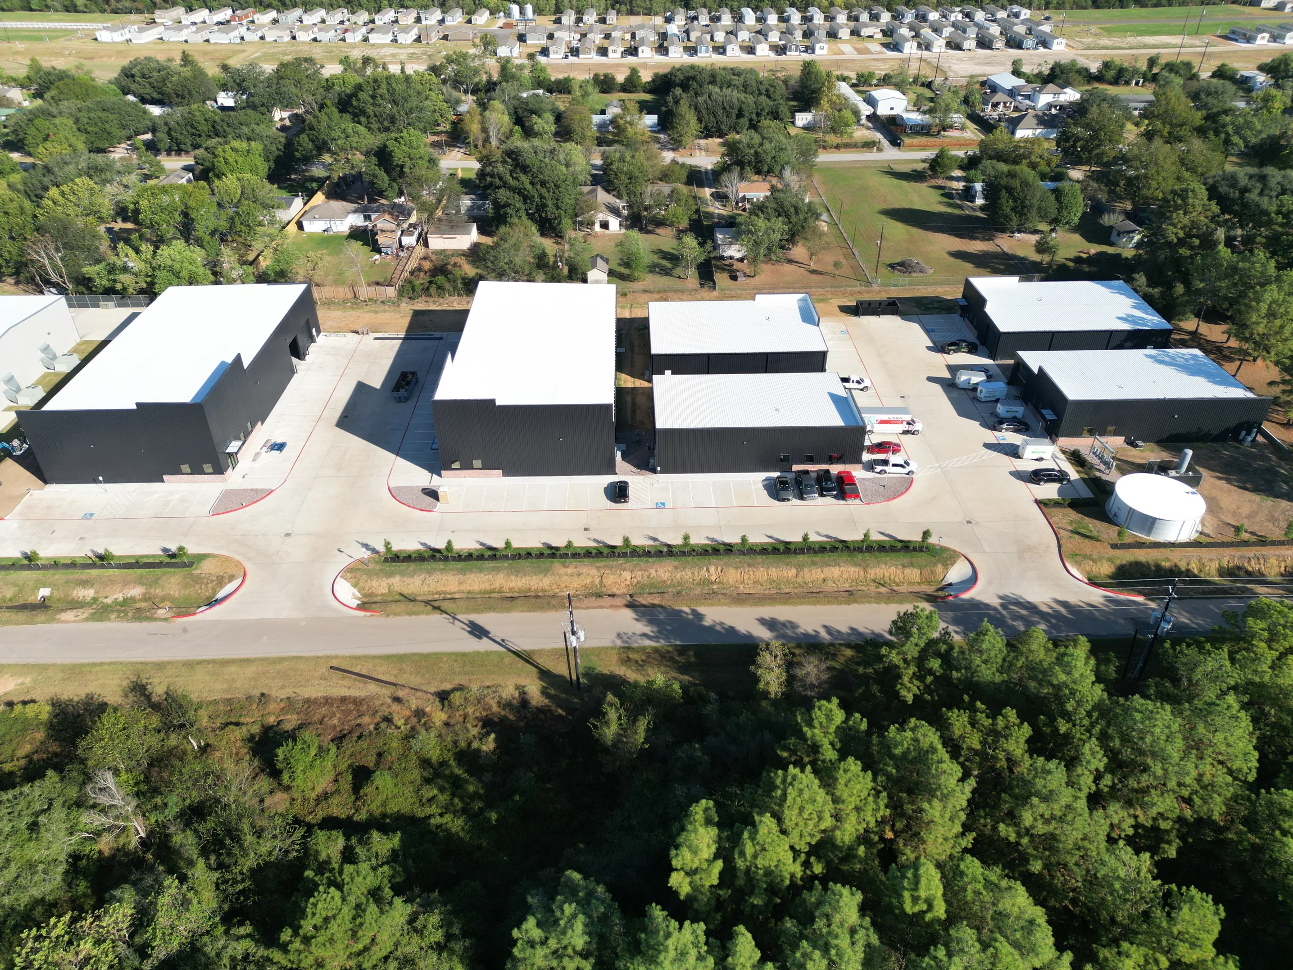
Republic Business Park shows a commercial development in the middle of its most legible construction phase. Steel framing defines the future tenant bays, concrete slabs establish the working footprints, and exterior wall systems begin to turn the structural grid into finished building forms.
The aerial record also shows the broader coordination behind the buildings: staging, material storage, equipment movement, access from the road, and the sequence between completed concrete and active framing.
- Market
- Commercial / industrial
- Type
- Business park
- Focus
- Concrete, steel, shell + site
- Status
- Active construction
What the progress shows
Several building phases moving on one site.
Structural rhythm
Repeated steel frames establish the bay pattern and make the future arrangement of individual commercial units visible from above.
Phased execution
Some footprints have active framing while others remain open slab, showing how crews, materials, and equipment move through sequenced work.
Exterior enclosure
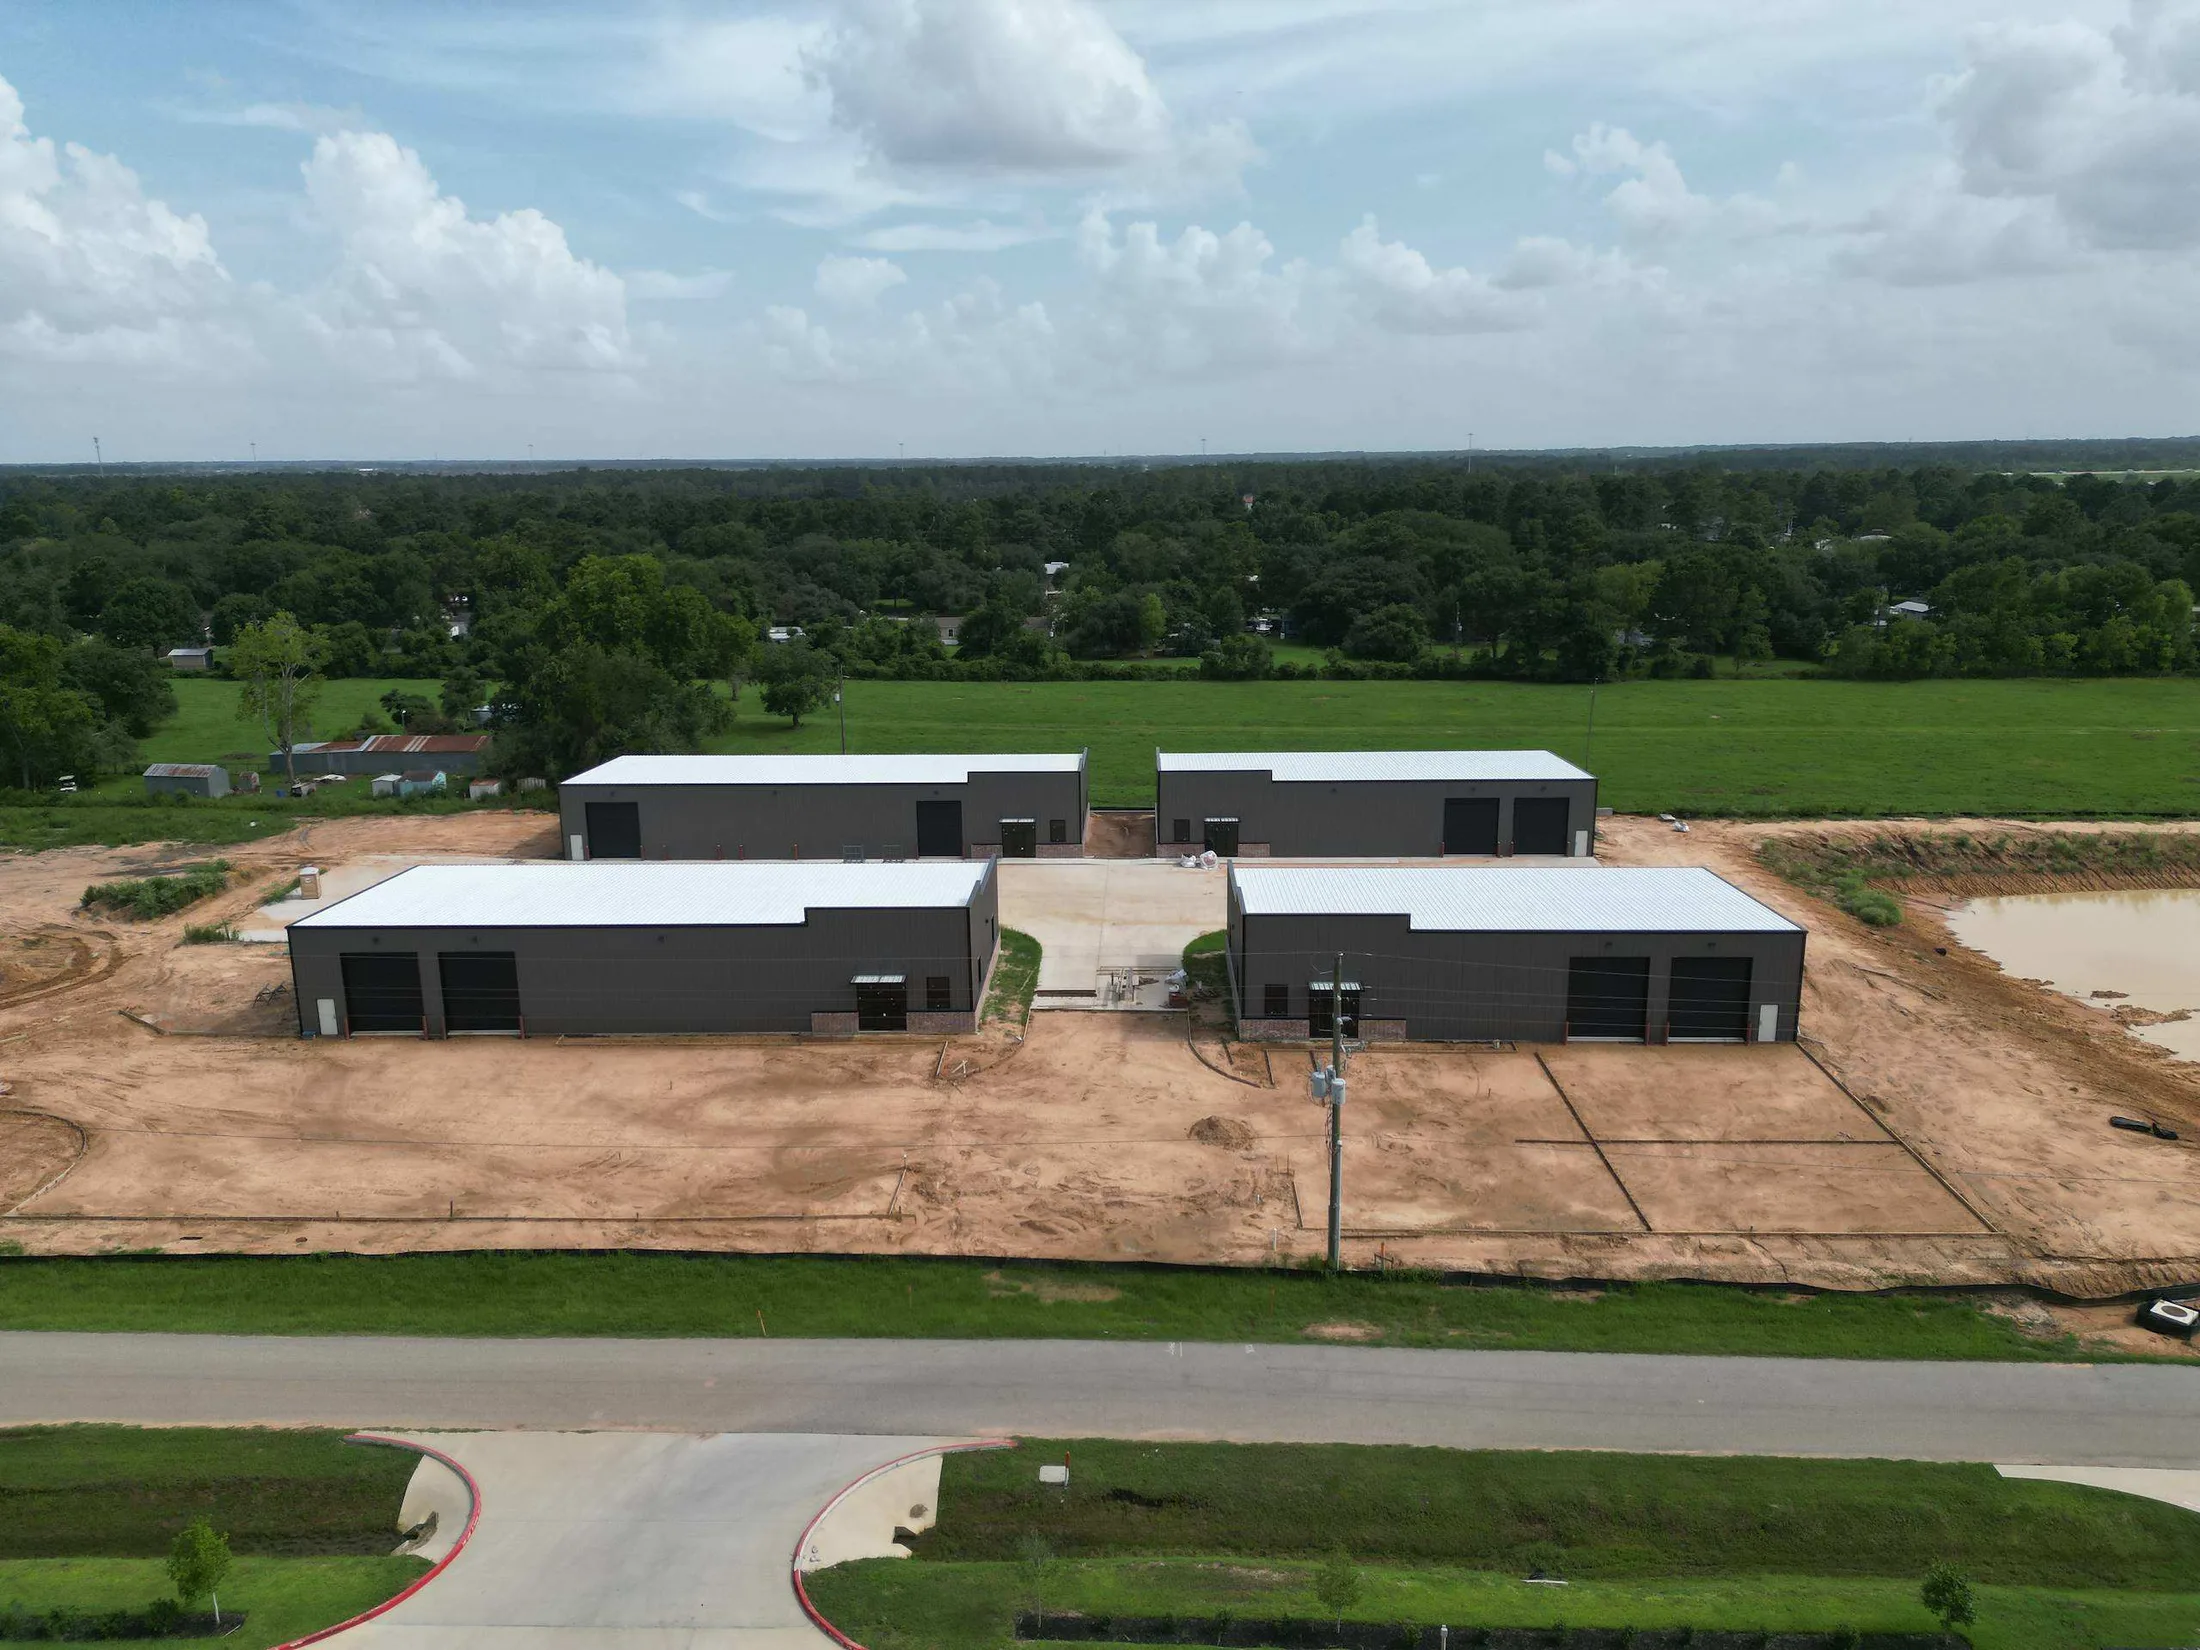
Wall systems progress alongside structure, giving the site a clear transition from open frame to recognizable building volume.
Working-site logistics
Road access, laydown areas, machinery paths, stored steel, and surrounding operations all influence how the build advances.
Related work
From active structure to finished operation.
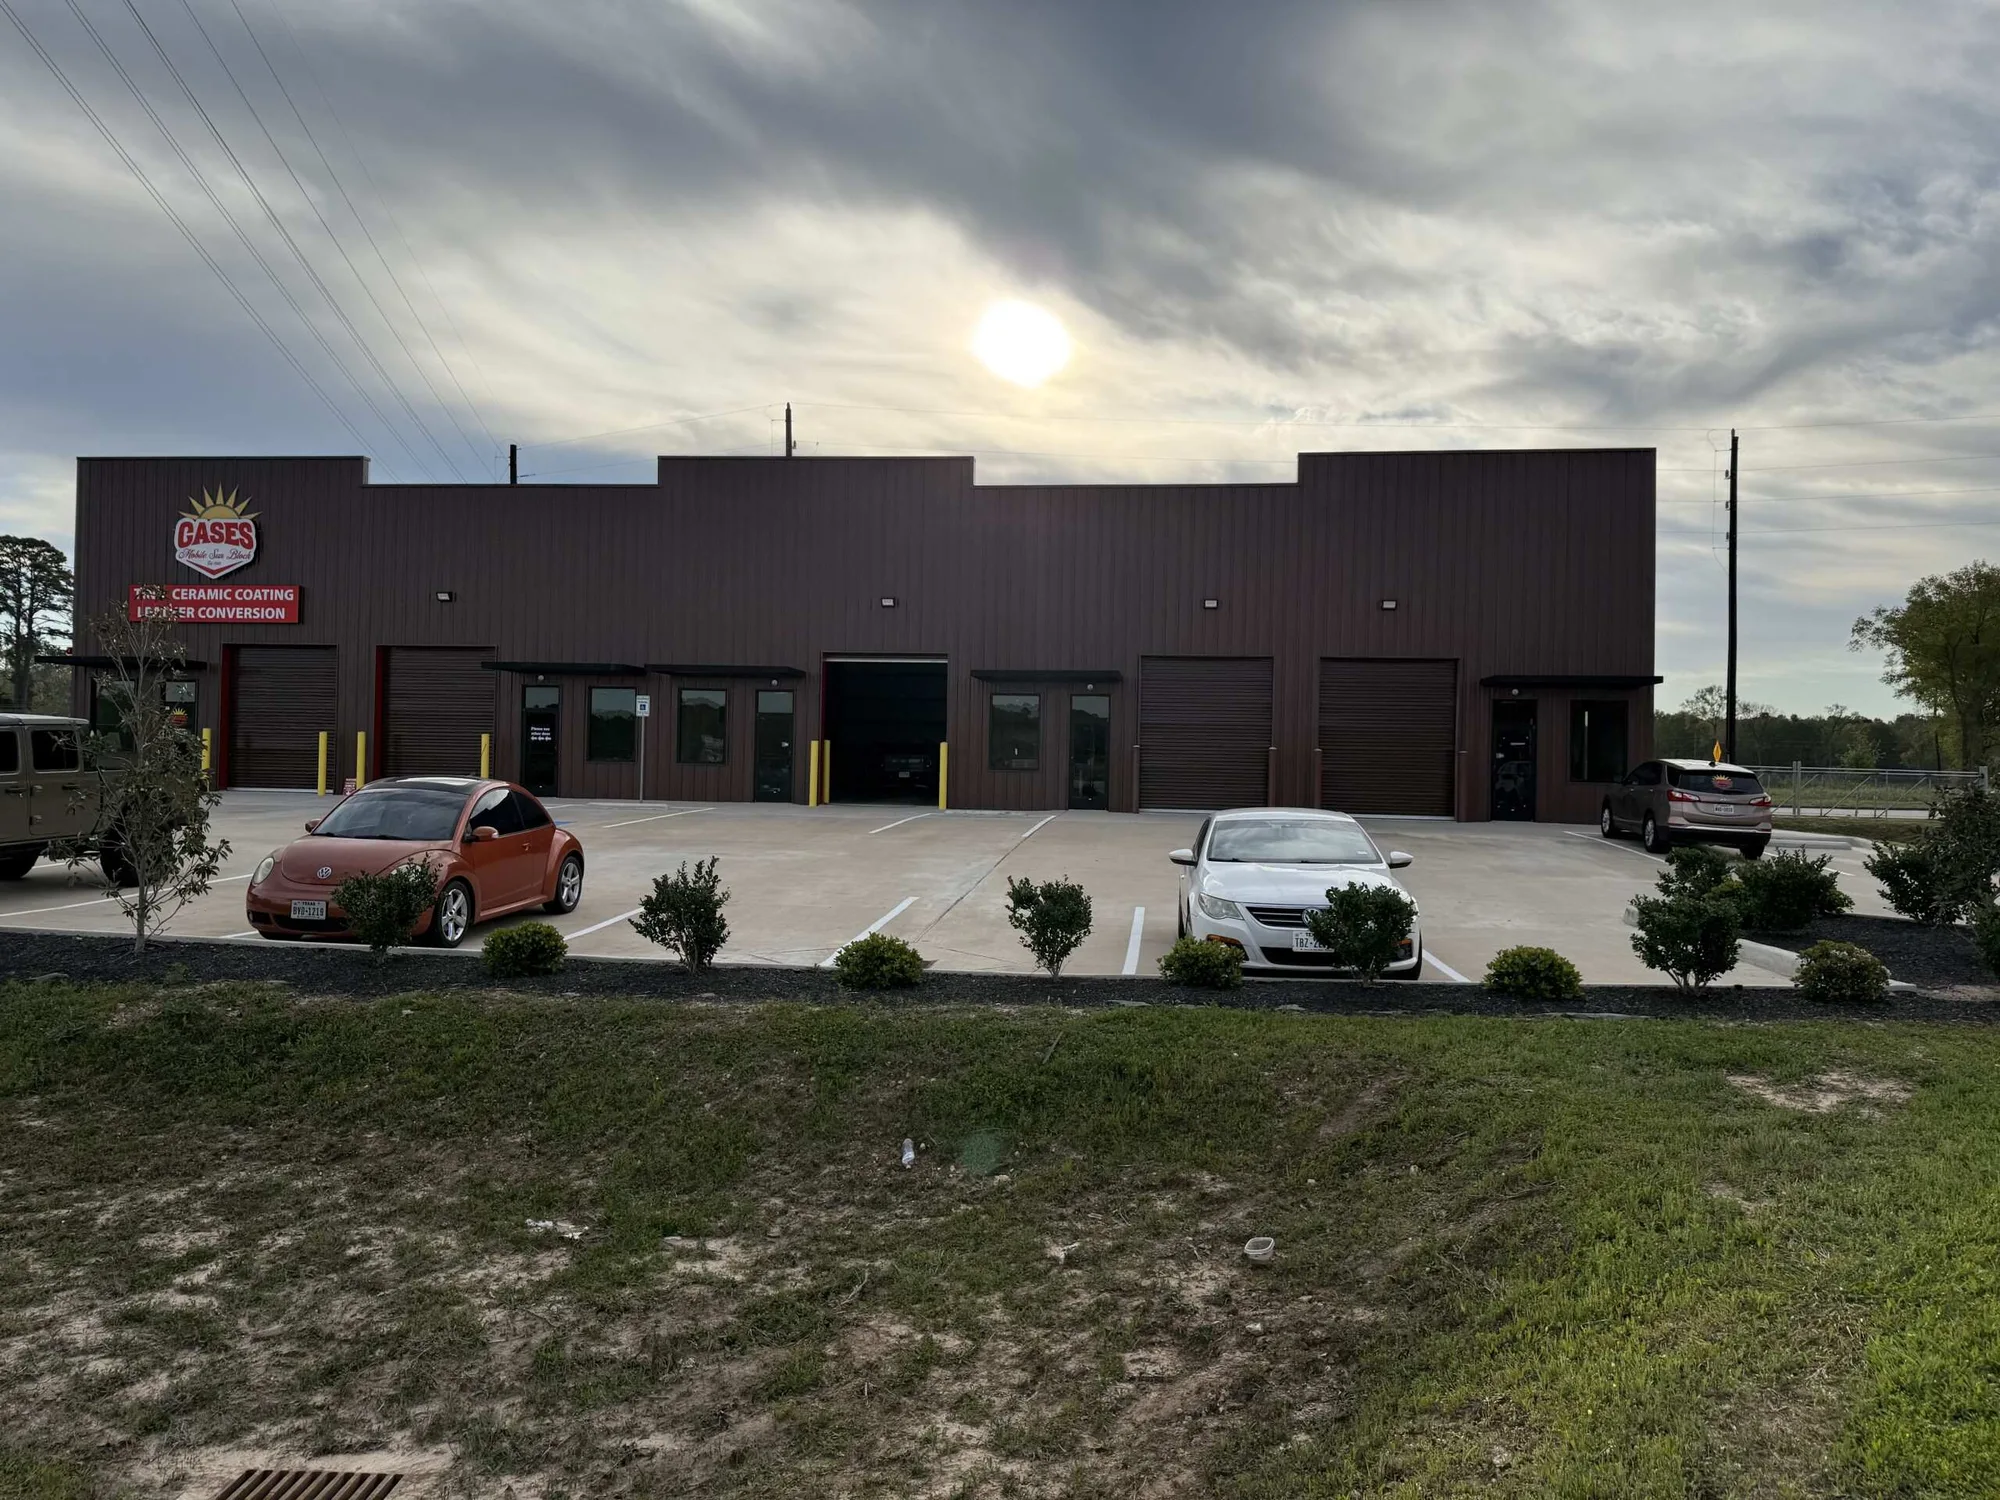
Compare Republic's construction progress with completed multi-building industrial developments and tenant-ready commercial facilities.
Project conversations
Planning a commercial business park?
Call or email Capital Site directly, or send plans and project context through the structured inquiry page.